11900 SW 63rd Ave
Pinecrest, FL 33156

Listed at $4,495,000

Details

  • MLS# A12039634
  • Residential - Single Family
  • Status Active
  • 5 Bedrooms
  • 5 full 1 partial Bathrooms
  • 6,287 Square Feet
  • 0.891 acres
  • Built in 1961
  • Local Schools

Description

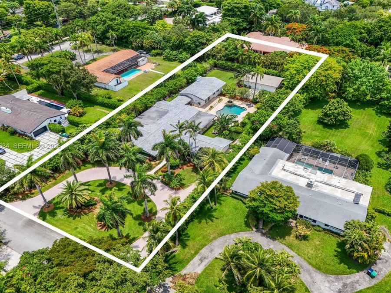
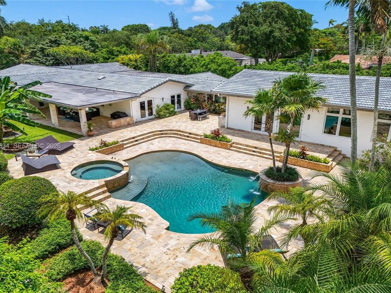
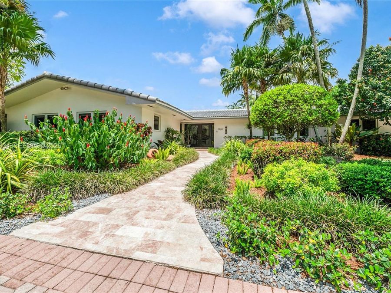
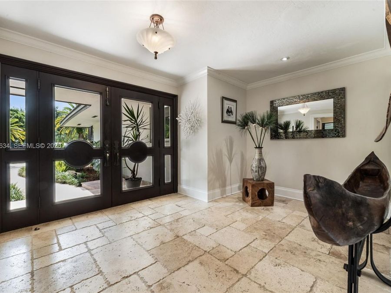
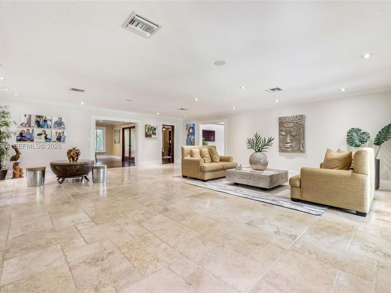
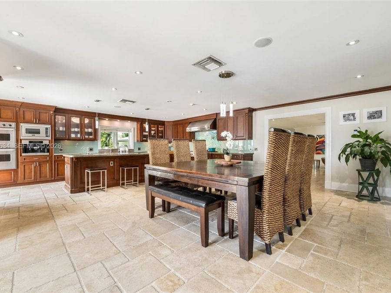
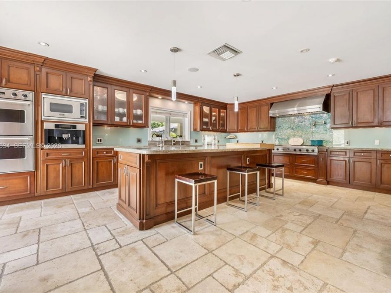
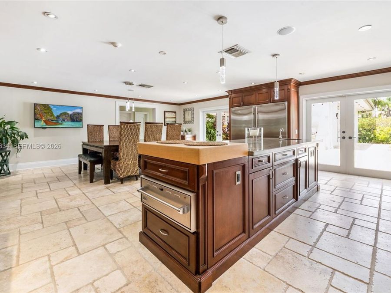
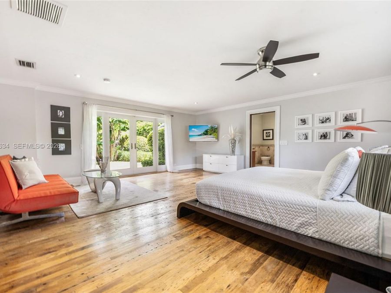
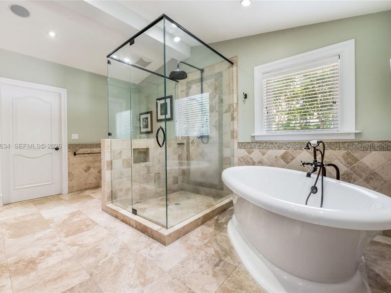
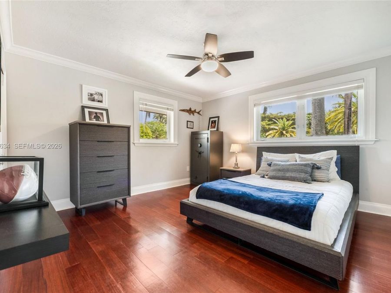
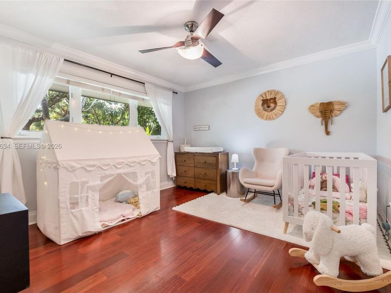
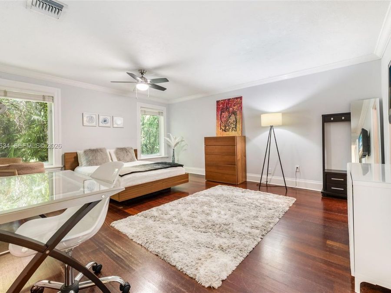
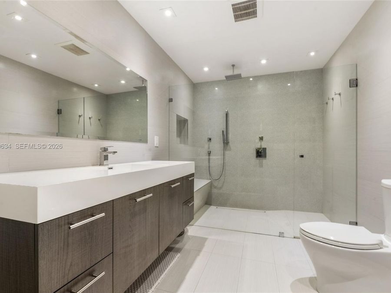
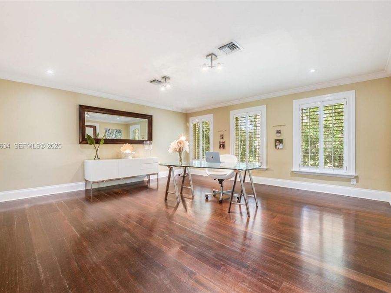
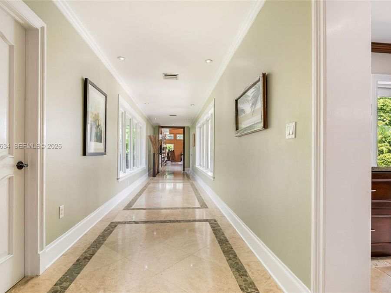
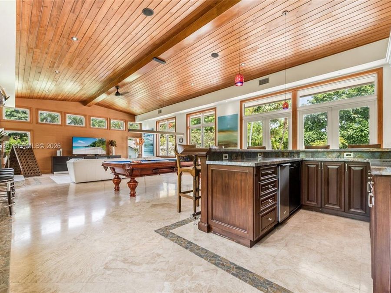
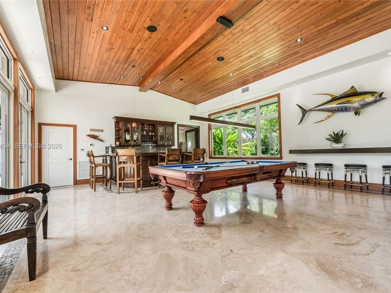
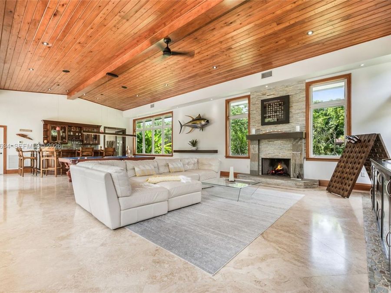
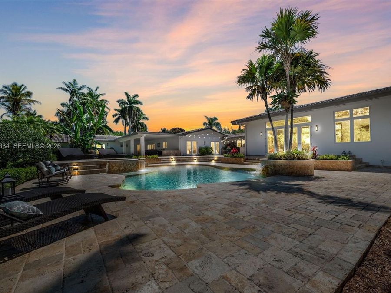
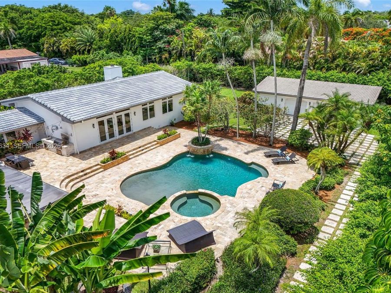
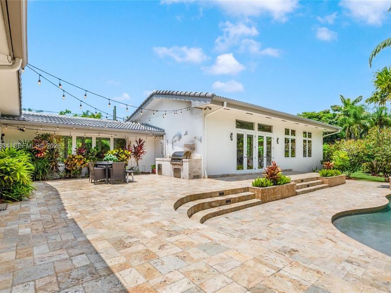
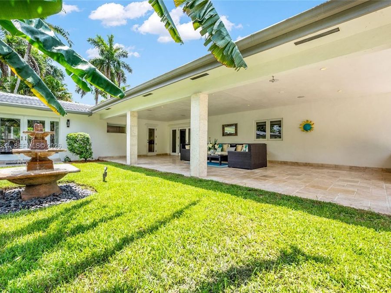
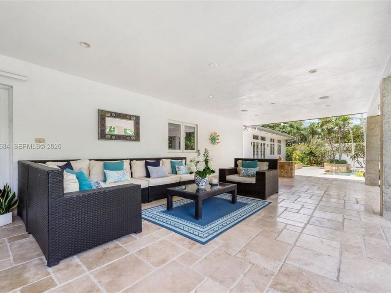
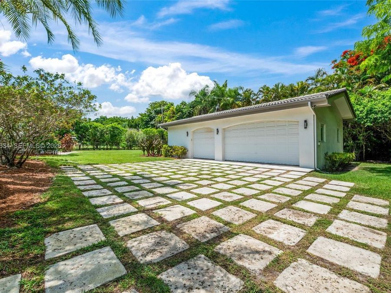
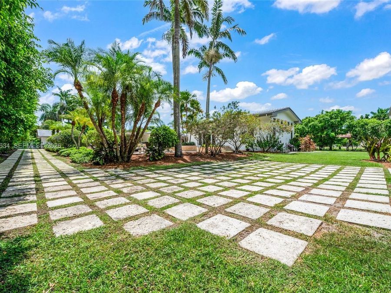
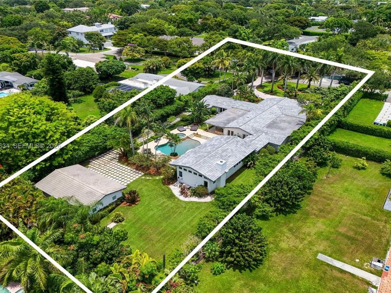
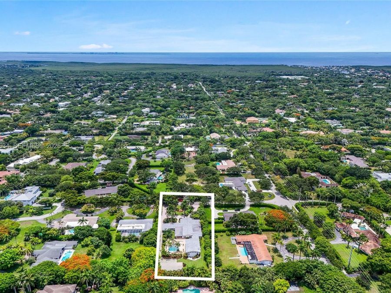
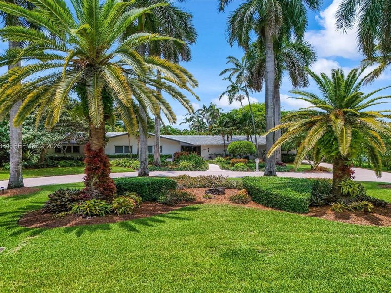
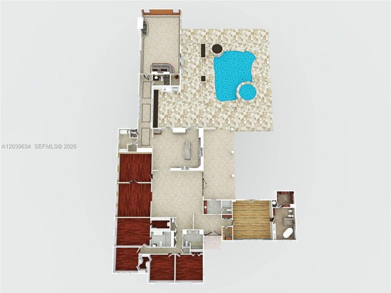
PRICE IMPROVEMENT! EXCEPTIONAL PINECREST VALUE! One of the best opportunities for a builders acre in Pinecrest. Set on a lush acre along a quiet, winding street, this custom estate offers 6,287 SF of single-level living with 5 bedrooms, 2 offices/flexible-use rooms, and 5.5 baths. MOVE RIGHT IN OR MAKE IT YOUR OWN. Beautifully livable today while offering incredible potential to remodel and create your dream home. The chefs kitchen features custom cabinetry, a tropical-inspired glass mosaic backsplash, professional-grade appliances, and a coffee bar with refrigerated cooling drawers. Soaring ceilings, expansive living spaces, rich architectural...read more details, and tumbled marble floors add character and scale. The impressive primary suite features custom walk-in closets and a beautifully appointed primary bath. Outside, enjoy your own private resort with an oversized pool, spa, covered terrace, and lush landscaping. Oversized 3-car garage,NEW ROOF with 10-year warranty, and impact-resistant windows and doors throughout most of the home. Ideally located near top-rated schools, private academies, shopping, dining, and major routes. RARE DEEP ACRE. NEW PRICE. MOVE IN, RENOVATE, OR REIMAGINE!

Features

  • Dishwasher
  • Dryer
  • Microwave
  • Washer
  • Ceiling Fan(s), Central Air
  • Marble
  • Tile
  • Wood
  • Central
  • $23,051 Taxes
  • Municipal Water
  • Built in 1961
View All Features

Contact the Agent

Contact the Listing Agent
Disclaimer: All information deemed reliable but not guaranteed. All properties are subject to prior sale, change or withdrawal. Neither listing broker(s) or information provider(s) shall be responsible for any typographical errors, misinformation, misprints and shall be held totally harmless. Listing(s) information is provided for consumers personal, non-commercial use and may not be used for any purpose other than to identify prospective properties consumers may be interested in purchasing. Information on this site was last updated 08/14/2026. The listing information on this page last changed on 08/14/2026. The data relating to real estate for sale on this website comes in part from the Internet Data Exchange program of Delta Media Group MLS (last updated Fri 08/14/2026 12:04:51 AM EST) or Miami MLS (last updated Thu 08/13/2026 11:59:18 PM EST) or Stellar MLS (last updated Thu 08/13/2026 11:59:03 PM EST) or Daytona MLS (last updated Thu 08/13/2026 11:36:55 PM EST) or Tallahassee MLS (last updated Thu 08/13/2026 10:48:11 PM EST) or Northeast Florida MLS (last updated Thu 08/13/2026 11:59:10 PM EST) or My State MLS (last updated Thu 08/13/2026 11:30:21 PM EST) or Florida Keys MLS (last updated Thu 08/13/2026 8:31:07 PM EST). Real estate listings held by brokerage firms other than Adams Cameron & Co. REALTORS may be marked with the Internet Data Exchange logo and detailed information about those properties will include the name of the listing broker(s) when required by the MLS. All rights reserved.
Privacy Policy / DMCA Notice / ADA Accessibility

Property Image 1
Property Image 2
Property Image 3
Property Image 4
Property Image 5
Property Image 6
Property Image 7
Property Image 8
Property Image 9
Property Image 10
Property Image 11
Property Image 12
Property Image 13
Property Image 14
Property Image 15
Property Image 16
Property Image 17
Property Image 18
Property Image 19
Property Image 20
Property Image 21
Property Image 22
Property Image 23
Property Image 24
Property Image 25
Property Image 26
Property Image 27
Property Image 28
Property Image 29
Property Image 30
Property Image 31

All Property Features

  • Property Type: Residential - Single Family
  • Appliances: Dishwasher, Dryer, Microwave, Washer
  • Community Features: Other
  • Cooling: Ceiling Fan(s), Central Air
  • Crops Included Y/N: No
  • Days on Site: 56
  • Directions: SW 120 St to 63 Ave.
  • Door Features: High Impact Doors
  • Exterior: CBS Construction
  • Exterior Features: Barbeque, Lighting
  • Fenced: Yes
  • Fencing: Fenced
  • Fireplace: Fireplace
  • Flooring: Marble, Tile, Wood
  • Garage: 3
  • Heating: Central
  • Home Style: Detached, One Story
  • Home Warranty Y/N: No
  • Interior Features: First Floor Entry, Bar, Built-in Features, Entrance Foyer, Pantry, Split Bedroom, Walk-In Closet(s), Den/Library/Office, Family Room
  • Lease Considered Y/N: No
  • Listing Terms: All Cash, Conventional
  • Lot Description: 3/4 To Less Than 1 Acre Lot
  • Lot Size: 0.89 Acres
  • Other Equipment: Automatic Garage Door Opener
  • Parcel#: 20-50-12-026-0030
  • Parking: Circular Driveway
  • Parking Notes: Circular Driveway
  • Pool: In Ground, Equipment Stays, Heated
  • Property Attached Y/N: No
  • Property Sub-Type: Single Family Residence
  • Roof Type: Barrel Roof
  • Senior Community: Yes
  • Sewer: Septic Tank
  • Special View Info: Garden
  • Taxes: $23,051
  • Water: Municipal Water
  • Window: Partial Impact Glass, Partial Panel Shutters/Awnings, Hurricane Shutters, High Impact Windows
  • Year Built: 1961