1900 Baytree Court
Port Orange, FL 32128

Listed at $769,000

Details

  • MLS# NS1089709
  • Residential - Single Family
  • Status Active
  • 3 Bedrooms
  • 2 full Bathrooms
  • 2,288 Square Feet
  • 1.300 acres
  • Built in 1989
  • Local Schools

Description

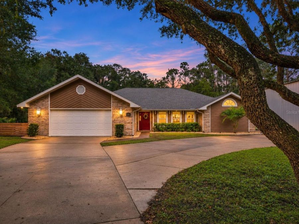
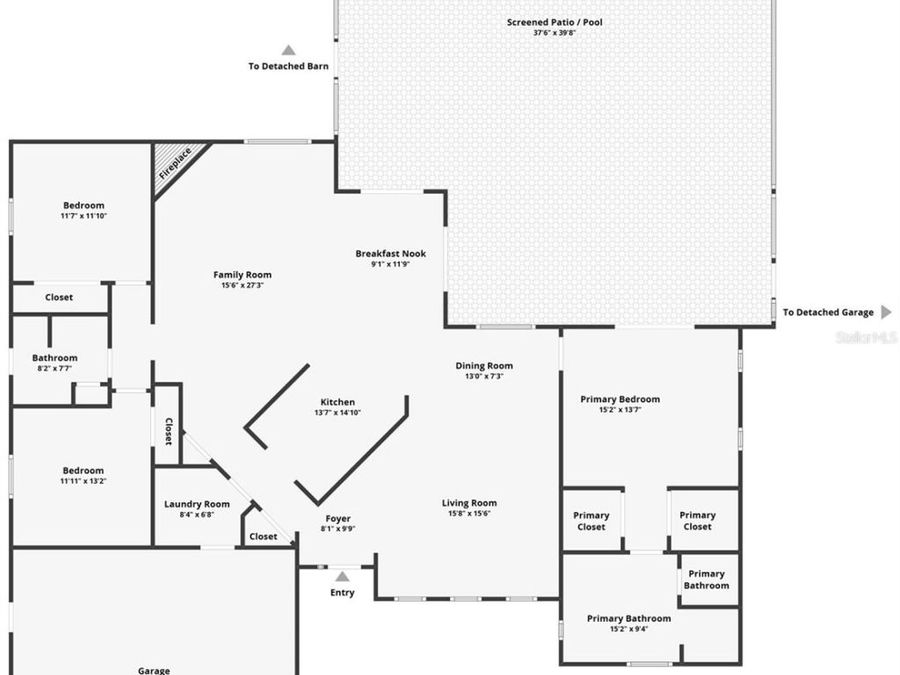
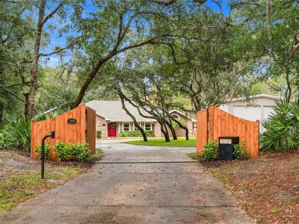
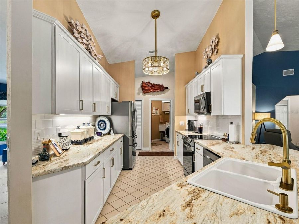
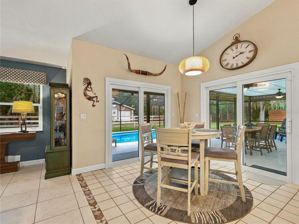
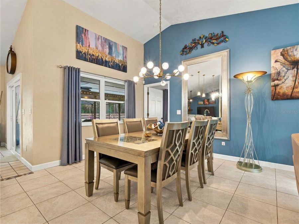
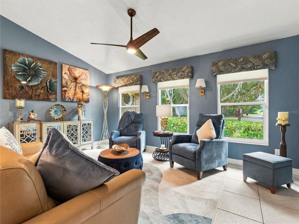
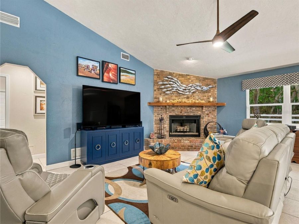
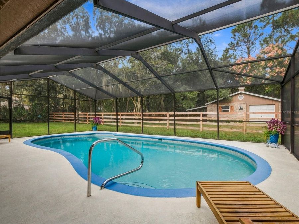
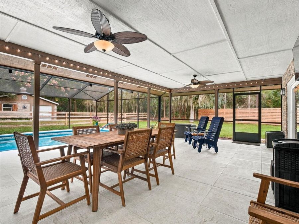
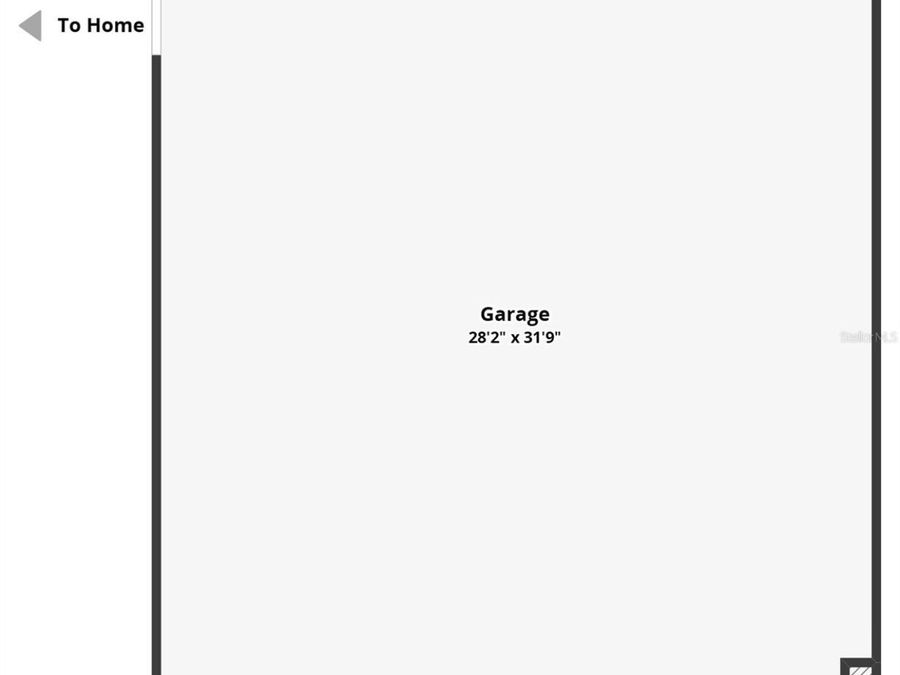
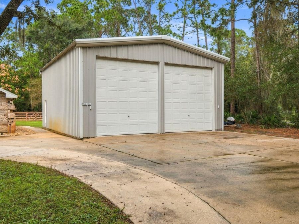
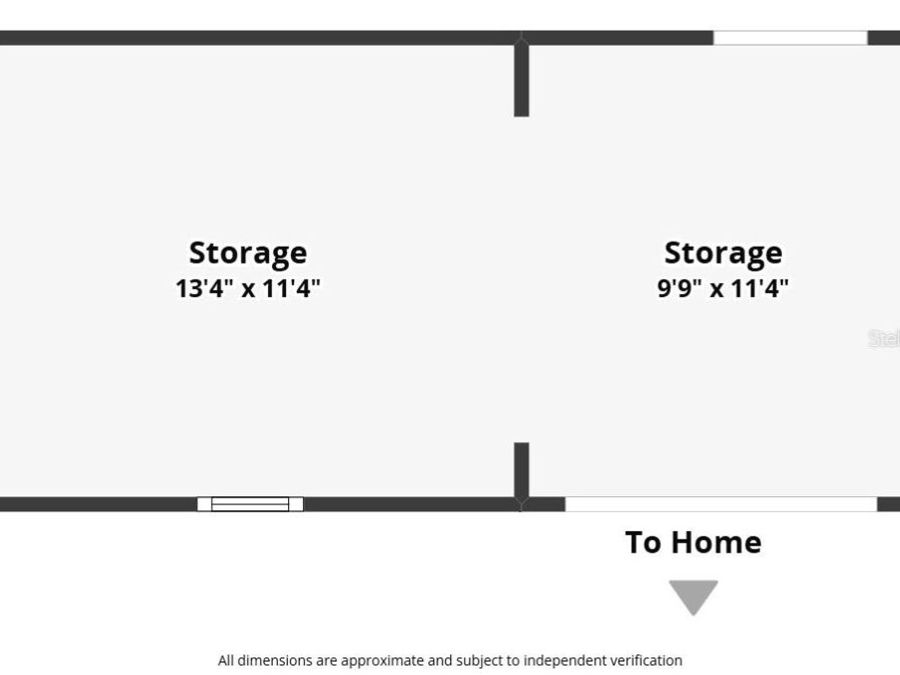
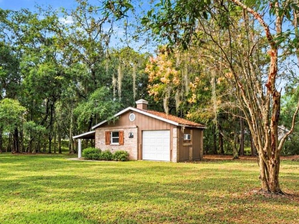
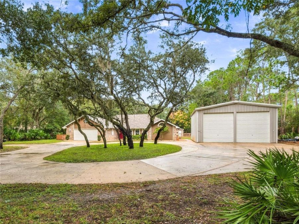
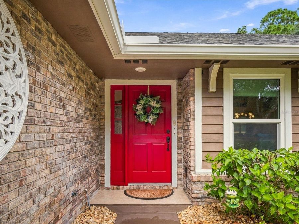
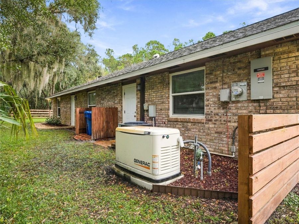
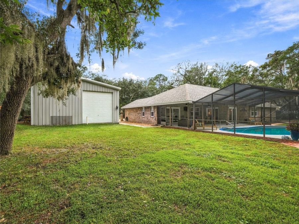
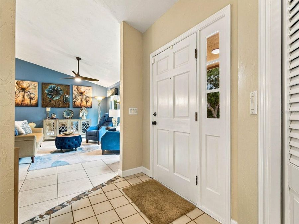
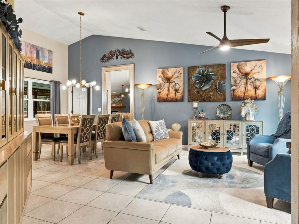
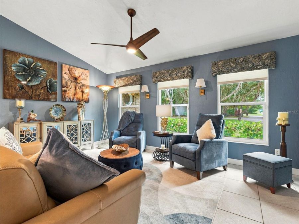
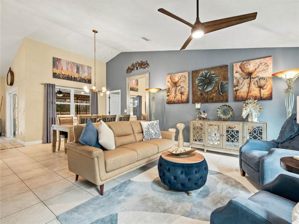
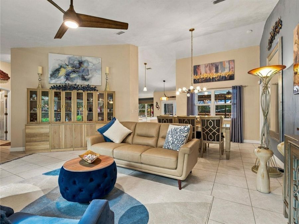
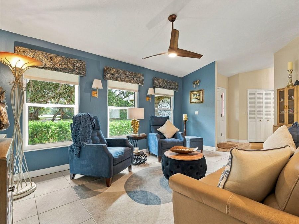
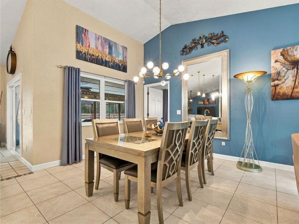
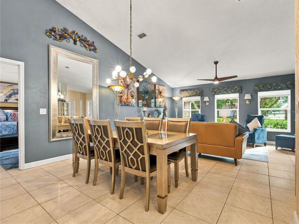
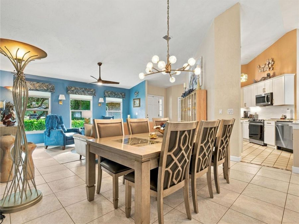
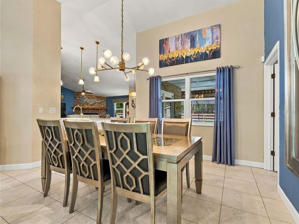
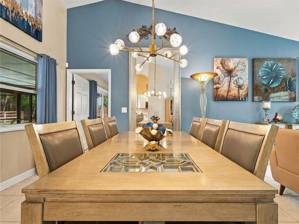
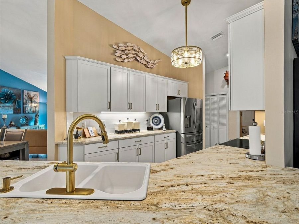
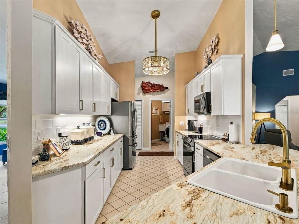
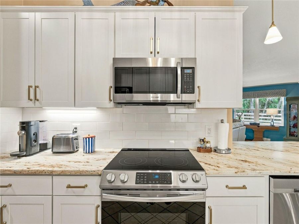
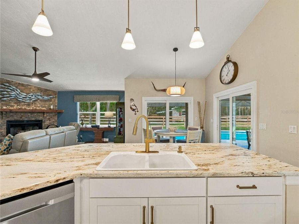
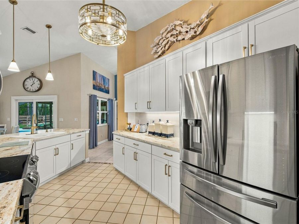
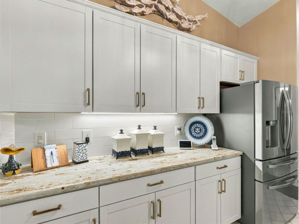
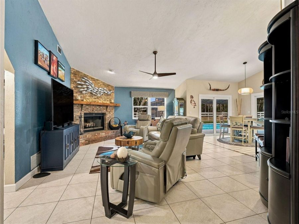
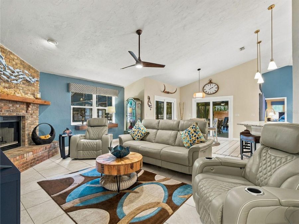
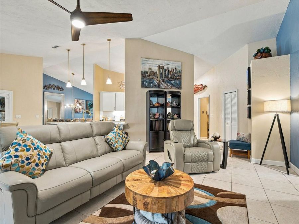
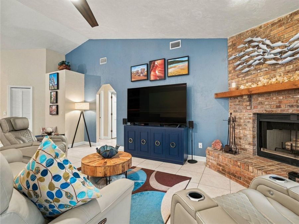
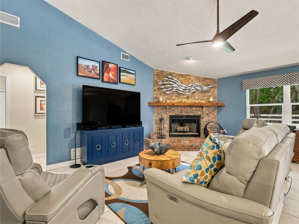
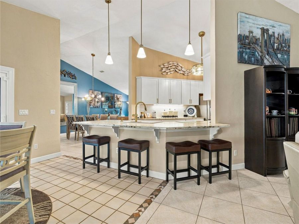
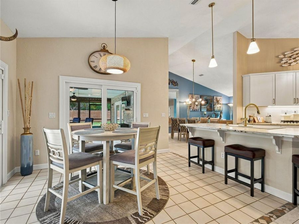
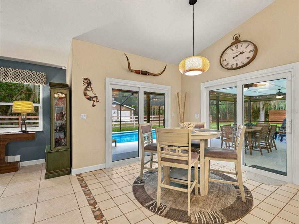
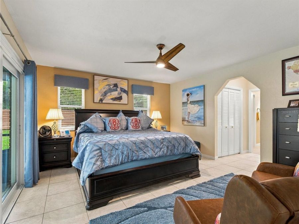
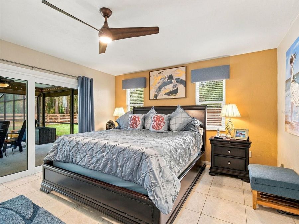
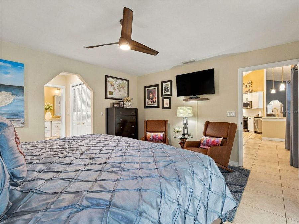
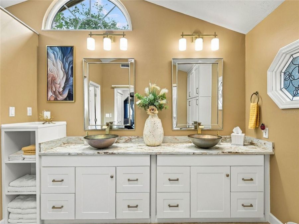
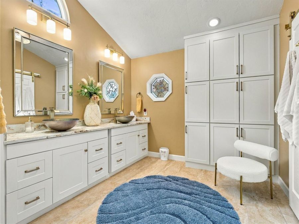
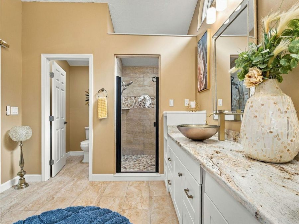
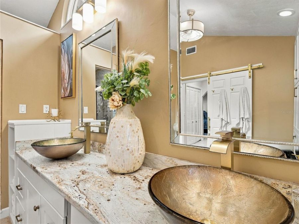
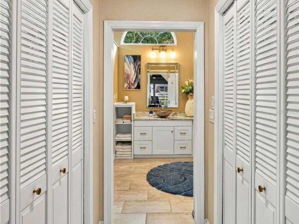
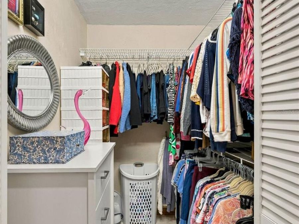
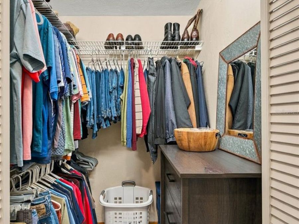
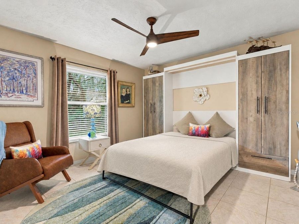
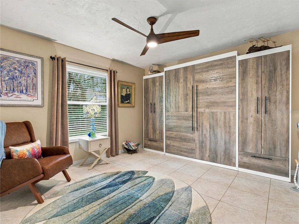
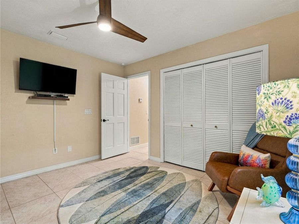
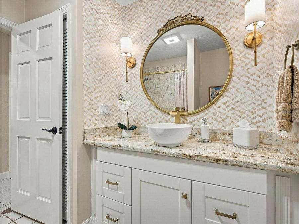
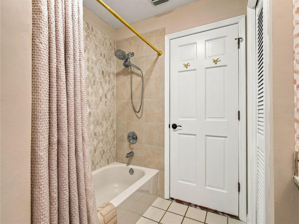
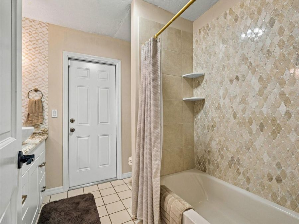
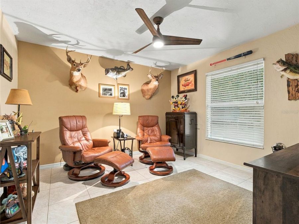
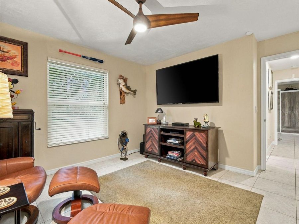
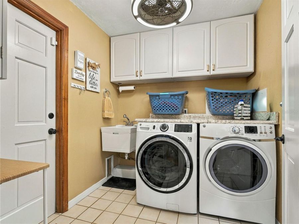
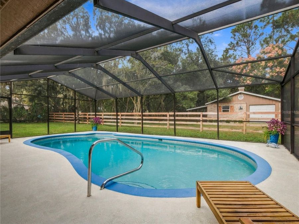
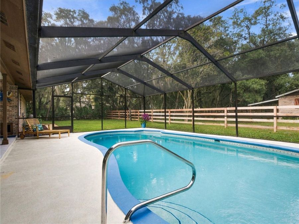
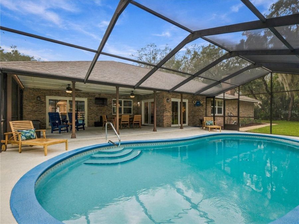
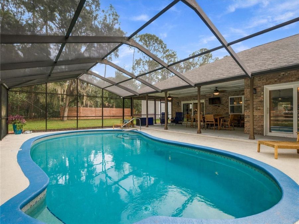
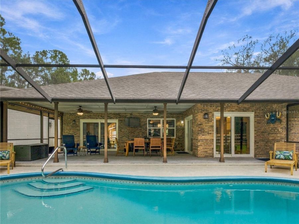
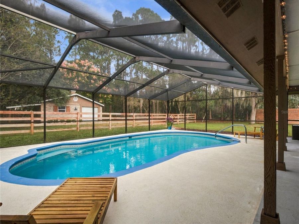
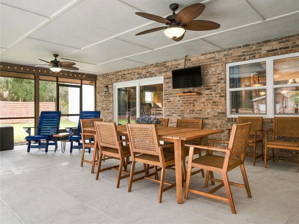
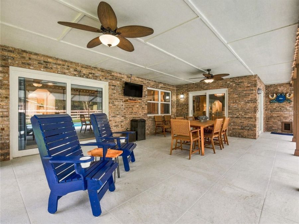
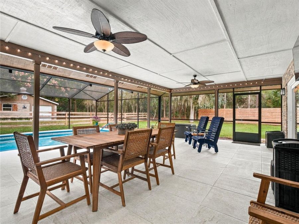
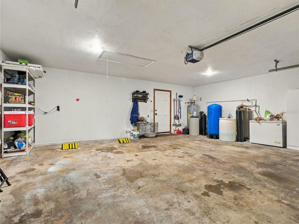
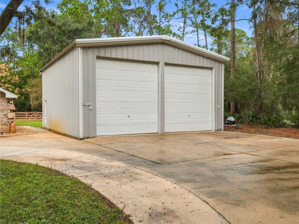
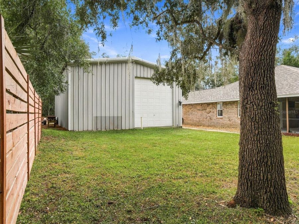
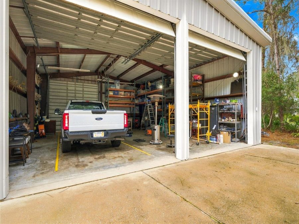
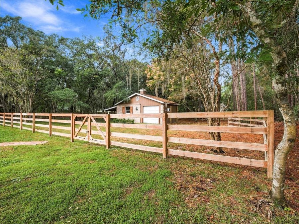
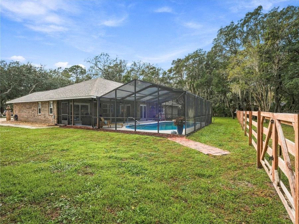
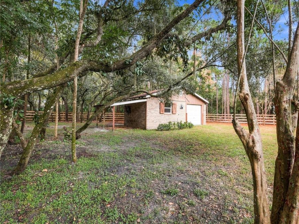
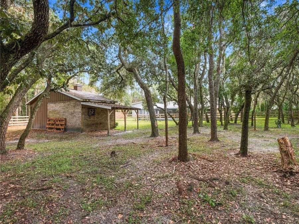
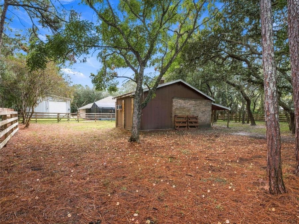
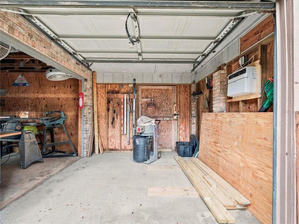
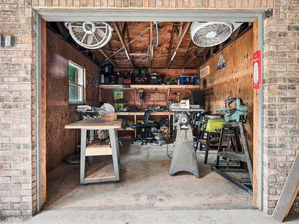
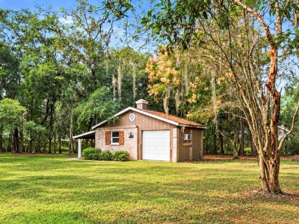
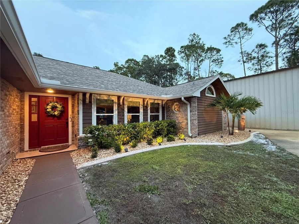
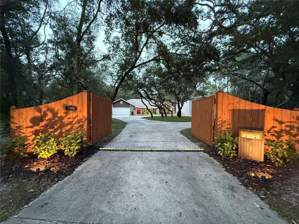
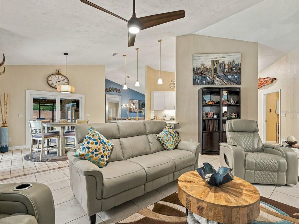
**Country Living with Modern Comfort and Convenience!**Welcome home to this beautifully renovated 3-bedroom, 2-bath pool home nestled on 1.3 acres, offering the perfect blend of peaceful country living and convenient access to shopping, golf, and I-95. A private gated entrance welcomes you to this spacious property, where there's room to relax, entertain, and enjoy the outdoors.Inside, you'll love the vaulted ceilings, tile flooring throughout, and thoughtfully updated finishes. The home features a formal living room and dedicated dining area, while the open kitchen flows seamlessly into the family room with a cozy wood-burning fireplace....read more The kitchen boasts crisp white cabinetry, stainless steel appliances, breakfast bar with spacious counter and breakfast nook. The spacious primary suite offers double closets, a double vanity, private water closet, and walk-in shower, complemented by beautiful gold accents. Split plan offers guest bedrooms on other side of home, one with a built in murphy bed and the updated guest bathroom features an exterior door convenient for pool access. Custom window treatments throughout add a finishing touch. Step outside to the large covered and screened lanai overlooking the inviting inground pool, creating the perfect setting for entertaining or enjoying Florida living year-round. The property truly sets itself apart with an impressive high-ceiling outbuilding offering RV parking and abundant storage with built-in shelving, plus a separate horse barn/workshop with fencing. Theres even plenty of room to add a round pen or additional fencing for your equestrian needs.If youve been looking for space, privacy, versatility, and a beautifully updated home without sacrificing convenience, this special property is a must-see! New Roof 2023, water heater 2025, water purification and softener system 2026, whole house generator 2025 with 500gal buried propane tank, new windows and sliders 2025 feature Eglass in the front windows, kitchen renovated 2023, fixtures and fans 2023, well pump 2024, entry gate 2026

Features

  • Dishwasher
  • Dryer
  • Microwave
  • Refrigerator
  • Washer
  • Water Filtration System
  • Water Purifier
  • Water Softener
  • Central Air
  • Ceramic Tile
  • Central, Electric
  • 1.0 Story
  • $5,472 Taxes
  • Well
  • Built in 1989
View All Features

Contact the Agent

Contact the Listing Agent
Disclaimer: All information deemed reliable but not guaranteed. All properties are subject to prior sale, change or withdrawal. Neither listing broker(s) or information provider(s) shall be responsible for any typographical errors, misinformation, misprints and shall be held totally harmless. Listing(s) information is provided for consumers personal, non-commercial use and may not be used for any purpose other than to identify prospective properties consumers may be interested in purchasing. Information on this site was last updated 11/19/2026. The listing information on this page last changed on 11/19/2026. The data relating to real estate for sale on this website comes in part from the Internet Data Exchange program of Delta Media Group MLS (last updated Thu 11/19/2026 1:58:14 AM EST) or Miami MLS (last updated Thu 11/19/2026 12:29:07 AM EST) or Stellar MLS (last updated Thu 11/19/2026 1:39:40 AM EST) or Daytona MLS (last updated Wed 11/18/2026 11:36:42 PM EST) or Tallahassee MLS (last updated Wed 11/18/2026 10:47:38 PM EST) or Northeast Florida MLS (last updated Thu 11/19/2026 12:18:51 AM EST) or My State MLS (last updated Wed 11/18/2026 11:30:13 PM EST) or Florida Keys MLS (last updated Thu 11/19/2026 12:31:20 AM EST). Real estate listings held by brokerage firms other than Adams Cameron & Co. REALTORS may be marked with the Internet Data Exchange logo and detailed information about those properties will include the name of the listing broker(s) when required by the MLS. All rights reserved.

mls logo
Listing data and photos distributed by MLSGRID
Member Participants (and their affiliated licensees, if applicable) shall indicate on their websites that IDX information is provided exclusively for consumers’ personal non-commercial use, that it may not be used for any purpose other than to identify prospective properties consumers may be interested in purchasing, that the data is deemed reliable but is not guaranteed by MLS GRID, and that the use of the MLS GRID Data may be subject to an end user license agreement prescribed by the Member Participant’s applicable MLS if any and as amended from time to time. MLS GRID may, at its discretion, require use of other disclaimers as necessary to protect Member Participant, and/or their MLS from liability.
Based on information submitted to the MLS GRID. All data is obtained from various sources and may not have been verified by broker or MLS GRID. Supplied Open House Information is subject to change without notice. All information should be independently reviewed and verified for accuracy. Properties may or may not be listed by the office/agent presenting the information.


Privacy Policy / DMCA Notice / ADA Accessibility

Property Image 1
Property Image 2
Property Image 3
Property Image 4
Property Image 5
Property Image 6
Property Image 7
Property Image 8
Property Image 9
Property Image 10
Property Image 11
Property Image 12
Property Image 13
Property Image 14
Property Image 15
Property Image 16
Property Image 17
Property Image 18
Property Image 19
Property Image 20
Property Image 21
Property Image 22
Property Image 23
Property Image 24
Property Image 25
Property Image 26
Property Image 27
Property Image 28
Property Image 29
Property Image 30
Property Image 31
Property Image 32
Property Image 33
Property Image 34
Property Image 35
Property Image 36
Property Image 37
Property Image 38
Property Image 39
Property Image 40
Property Image 41
Property Image 42
Property Image 43
Property Image 44
Property Image 45
Property Image 46
Property Image 47
Property Image 48
Property Image 49
Property Image 50
Property Image 51
Property Image 52
Property Image 53
Property Image 54
Property Image 55
Property Image 56
Property Image 57
Property Image 58
Property Image 59
Property Image 60
Property Image 61
Property Image 62
Property Image 63
Property Image 64
Property Image 65
Property Image 66
Property Image 67
Property Image 68
Property Image 69
Property Image 70
Property Image 71
Property Image 72
Property Image 73
Property Image 74
Property Image 75
Property Image 76
Property Image 77
Property Image 78
Property Image 79
Property Image 80
Property Image 81
Property Image 82
Property Image 83
Property Image 84
Property Image 85
Property Image 86
Property Image 87
Property Image 88

All Property Features

  • Property Type: Residential - Single Family
  • Appliances: Dishwasher, Dryer, Microwave, Refrigerator, Washer, Water Filtration System, Water Purifier, Water Softener
  • Barn Features: Horse Barn
  • Cooling: Central Air
  • Directions: from I95, Port Orange exit, west on Taylor Road to right on Spruce View Way, left onto Baytree, 1st house on the right
  • Exterior: Brick
  • Exterior Features: Lighting, Storage
  • Fenced: Yes
  • Fencing: Fenced, Wood
  • Fireplace: Wood Burning
  • Fireplace Y/N: Yes
  • Flood Zone Code: X
  • Flooring: Ceramic Tile
  • Foundation: Slab
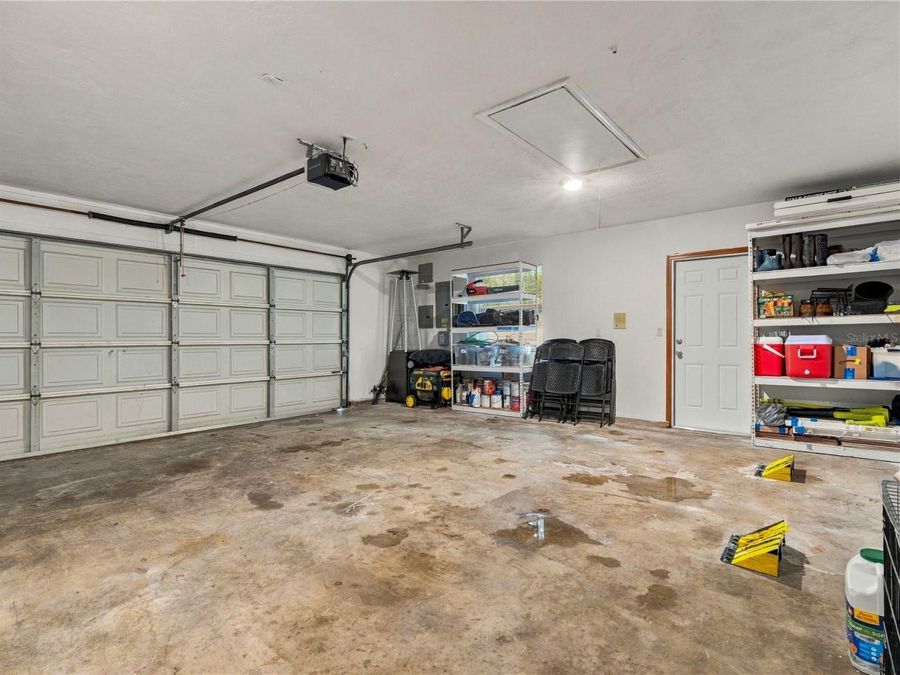
  • Garage: 4 car attached
  • Garage Dimensions: 27x19
  • Heating: Central, Electric
  • Home Warranty Y/N: No
  • Horse Amenities: Horse Stalls, Other
  • Interior Features: Ceiling Fans(s), Kitchen/Family Room Combo, Open Floorplan, Primary Bedroom Main Floor, Vaulted Ceiling(s), Walk-In Closet(s), Window Treatments
  • Listing Terms: Cash, Conventional
  • Lot Description: Corner Lot, Landscaped, Near Golf Course
  • Lot Dimensions: 1.3
  • Lot Size: 1.30 Acres
  • Number of Septics: 1
  • Number of Stalls: 1
  • Number of Stalls: 1
  • Number of Wells: 1
  • Other Equipment: Irrigation Equipment
  • Other Structures: Barn(s), Finished RV Port, Shed(s), Storage, Workshop
  • Ownership: Fee Simple
  • Parking: Boat, Circular Driveway, Garage Door Opener, Oversized, RV Garage, RV Access/Parking, Workshop in Garage
  • Parking Notes: Boat, Circular Driveway, Garage Door Opener, Oversize
  • Patio/Porch: Enclosed, Rear Porch
  • Pool: In Ground
  • Property Attached Y/N: No
  • Property Sub-Type: Single Family Residence
  • Roof Type: Shingle
  • Security: Security Gate, Security System
  • Sewer: Septic Tank
  • Showing Instructions: Supra Lock Box, Appointment Only
  • Special Sale Provisions: None
  • Stories: 1.0
  • Swimming Pool: Yes
  • Taxes: $5,472
  • Utilities: Propane
  • Vegetation: Mature Landscaping, Trees/Landscaped, Wooded
  • Water: Well
  • Water Access Y/N: No
  • Windows: Window Treatments
  • Year Built: 1989
  • Zoning: 01RR