2271 Old Kings Road
Port Orange, FL 32129

Listed at $774,900

Details

  • MLS# 1229607
  • Residential - Single Family
  • Status Active
  • 6 Bedrooms
  • 4 full 1 partial Bathrooms
  • 4,404 Square Feet
  • 0.600 acres
  • Built in 1974
  • Local Schools

Description

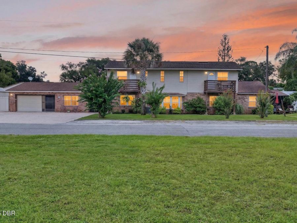
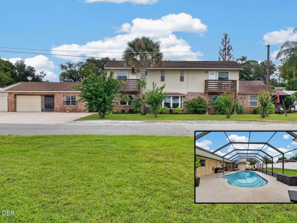
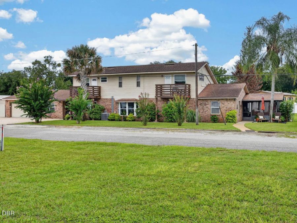
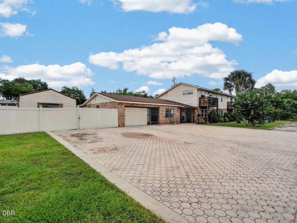
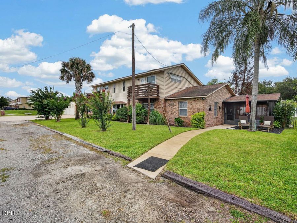
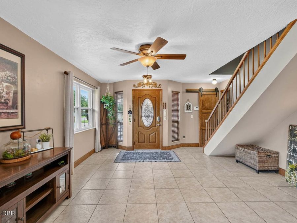
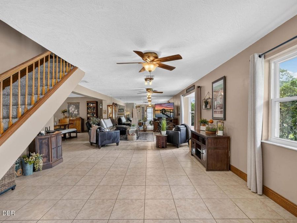
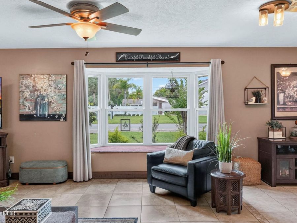
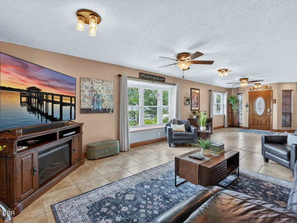
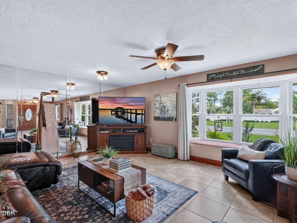
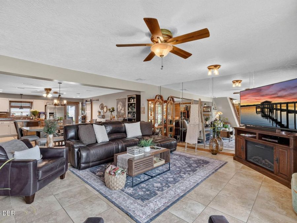
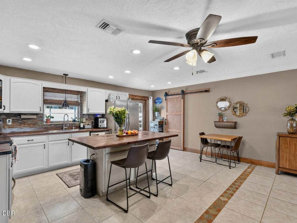
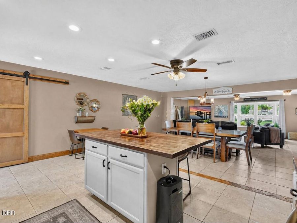
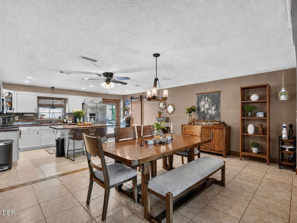
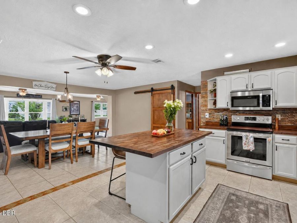
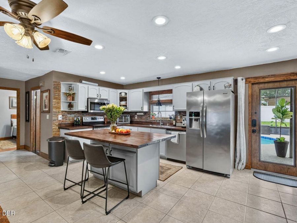
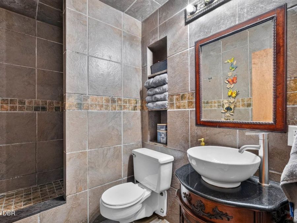
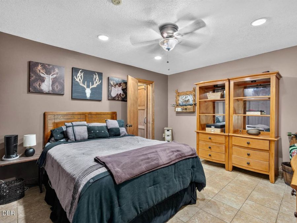
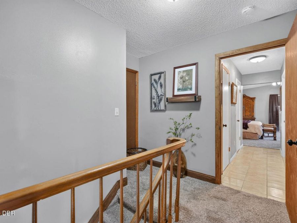
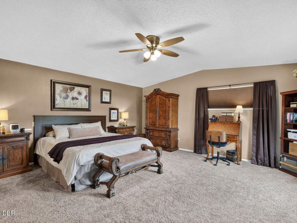
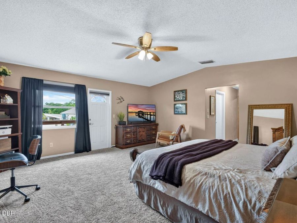
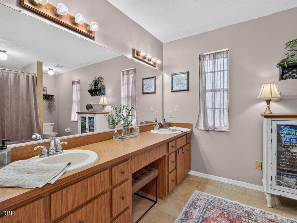
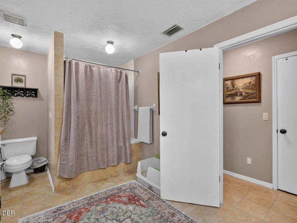
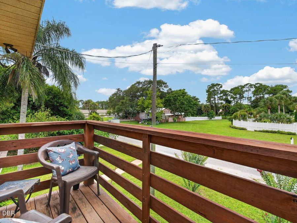
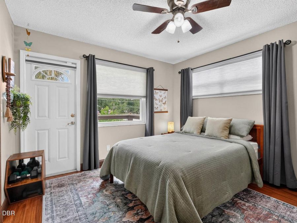
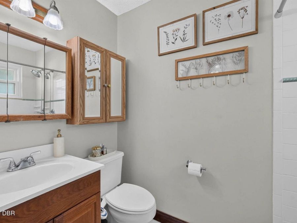
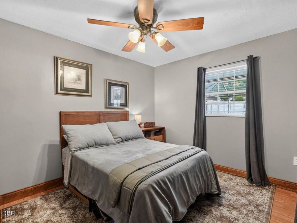
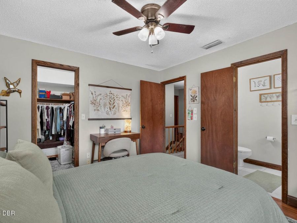
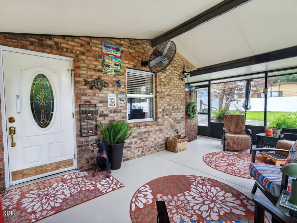
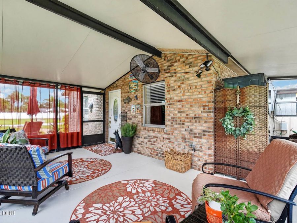
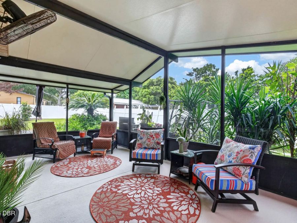
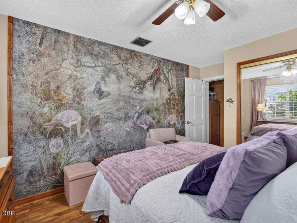
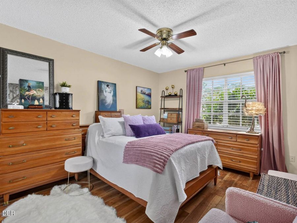
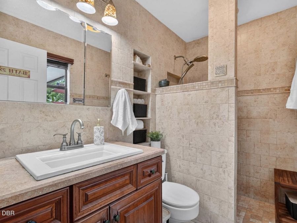
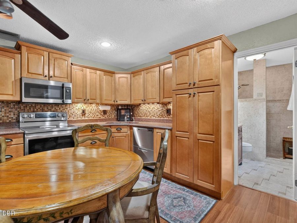
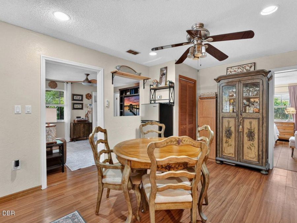
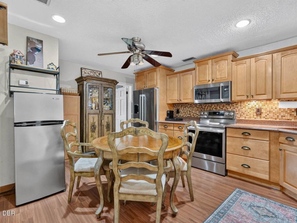
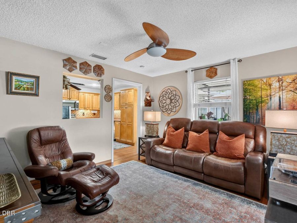
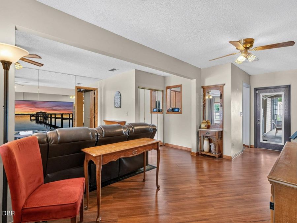
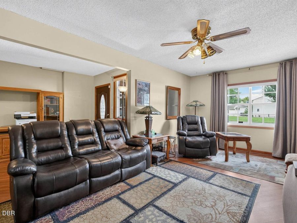
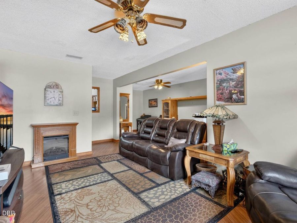
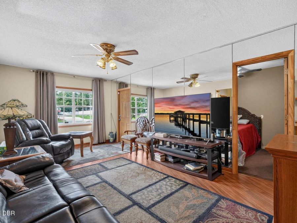
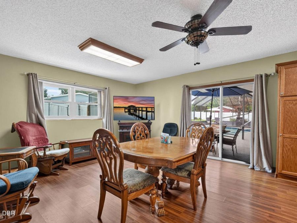
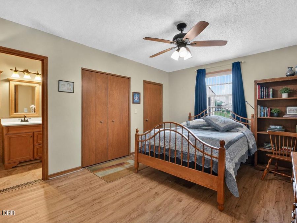
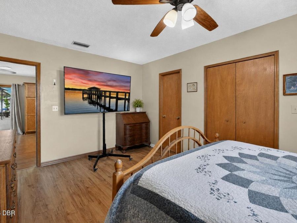
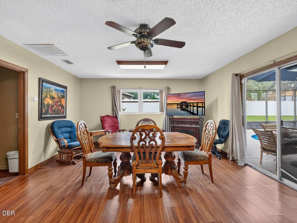
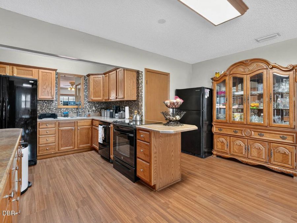
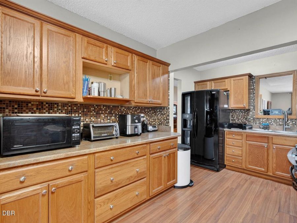
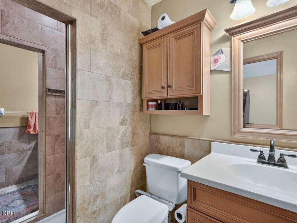
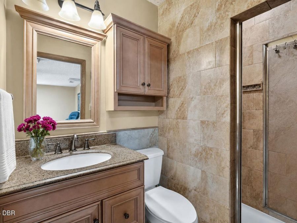
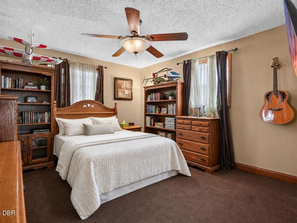
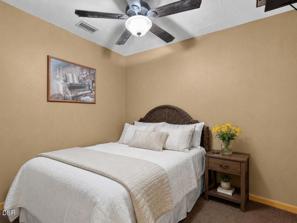
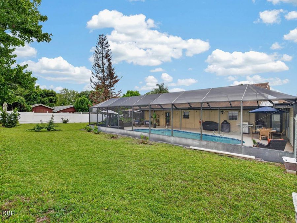
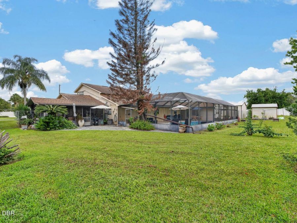
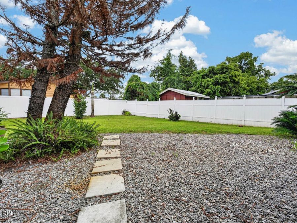
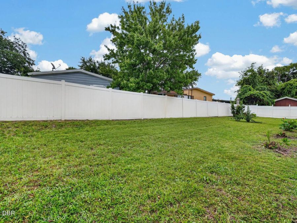
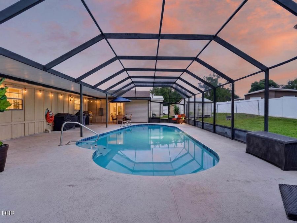
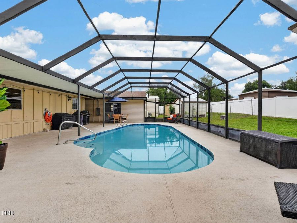
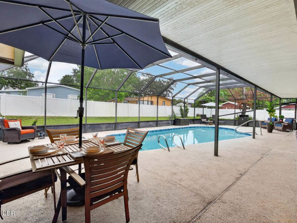
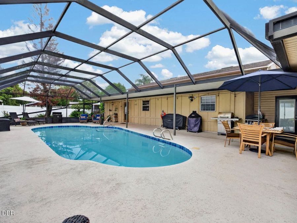
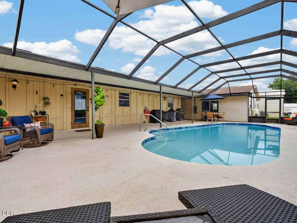
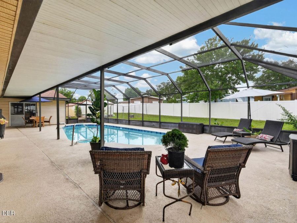
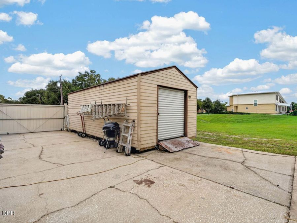
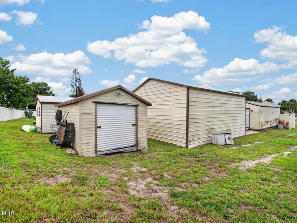
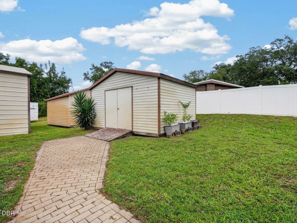
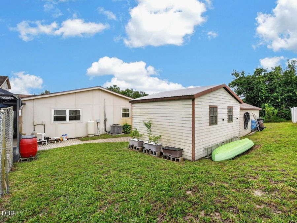
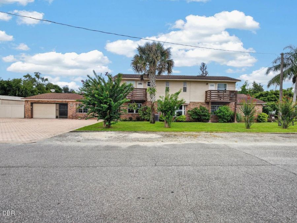
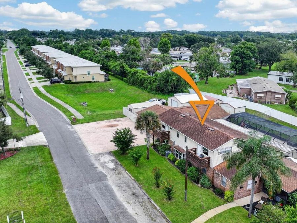
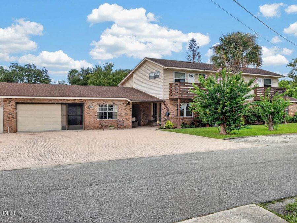
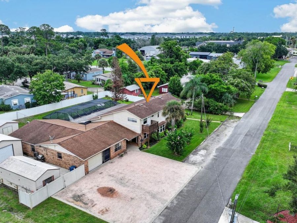
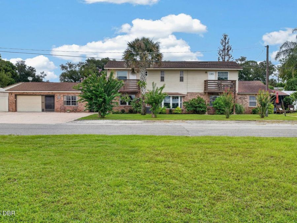
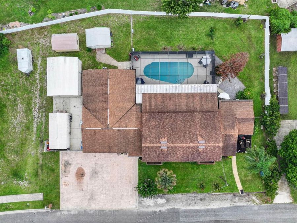
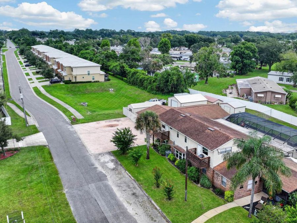
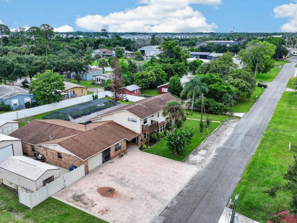
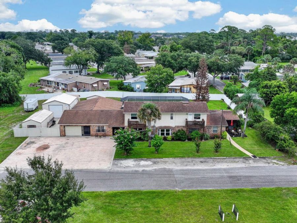
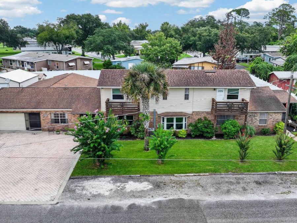
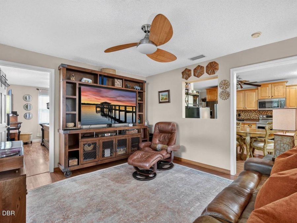
ONE PROPERTY. THREE DISTINCT LIVING SPACES. A PORT ORANGE FIND THAT IS TRULY ONE OF A KIND! Opportunities like this simply do not come along often. Owned by the same family for decades, this lovingly maintained and continually enhanced brick home tells a story of generations, gatherings and thoughtful expansion over the years. Situated on an impressive half-acre-plus parcel in the heart of Port Orange, the property offers an extraordinary amount of living space, flexibility, parking and outdoor enjoyment, all centered around a sparkling in-ground swimming pool. The main two-story residence features 4 bedrooms and 3 full bathrooms, an open...read more and inviting layout, tile flooring throughout the primary living areas and a generously sized kitchen and dining combination designed for everyday living as well as entertaining. Two bedrooms and a full bathroom are conveniently located downstairs, while upstairs youll find two private bedroom suites, each with its own bathroom and outdoor terrace, the perfect place to step outside, enjoy the fresh air and begin or end the day. The property includes irrigation on a well and gutters. But what truly separates this property from almost anything else youll find in Port Orange is the remarkable amount of additional living space.A charming covered front porch connects the main residence to the first additional living quarters, offering two bedrooms, 1.5 bathrooms, flex space that could serve a variety of uses, a spacious living and dining area, full kitchen and access to the pool. Whether envisioned for extended family, guests, a home office, hobby space, fitness area or simply additional room to spread out, the possibilities are exceptional.And there is still MORE! A second separate living area offers 2 additional bedrooms, 1 full bathroom, a full kitchen with quartz countertops, comfortable living room and a large screened lanai with direct access to the pool area. Few properties offer this level of versatility under one address, making this an especially compelling option for those searching for a multigenerational living arrangement where loved ones can remain close while still enjoying their own space and privacy. The additional quarters may also offer possibilities for guest accommodations, work-from-home needs or other uses, etc.At the center of it all is the in-ground swimming pool and expansive outdoor living area, creating a natural gathering place for the entire property. Imagine weekends filled with family cookouts, celebrations, pool days, friend gatherings and evenings spent outside with the people who matter most. With more than half an acre, there is room to breathe, room to gather and room to enjoy a lifestyle that is increasingly difficult to find in such a convenient Port Orange location.Need parking? This property delivers there, too. In addition to the extensive driveway, additional parking stretches across the front of the home, providing plenty of space for multiple vehicles. On-site sheds and workshop areas add even more functionality for storage, projects, hobbies and equipment.The location completes the package. Port Orange is loved for its convenient coastal lifestyle, abundance of shopping and dining, parks and recreation, nearby healthcare and easy access to major roadways. I-95 is just minutes away for commuters, while Dunlawton Avenue provides a direct route across the bridge to the Atlantic Ocean, putting the beach, boating, fishing and everything that makes coastal Florida living so enjoyable within easy reach.This isnt

Features

  • Refrigerator
  • Microwave
  • Ice Maker
  • Freezer
  • Electric Water Heater
  • Electric Range
  • Electric Oven
  • Electric Cooktop
  • Disposal
  • Dishwasher
  • Central Air
  • Carpet
  • Tile
  • Central
  • 2.0 Stories
  • $1,707 Taxes
  • Public
  • Built in 1974
View All Features

Contact the Agent

Contact the Listing Agent
Disclaimer: All information deemed reliable but not guaranteed. All properties are subject to prior sale, change or withdrawal. Neither listing broker(s) or information provider(s) shall be responsible for any typographical errors, misinformation, misprints and shall be held totally harmless. Listing(s) information is provided for consumers personal, non-commercial use and may not be used for any purpose other than to identify prospective properties consumers may be interested in purchasing. Information on this site was last updated 08/15/2026. The listing information on this page last changed on 08/15/2026. The data relating to real estate for sale on this website comes in part from the Internet Data Exchange program of Delta Media Group MLS (last updated Sat 08/15/2026 12:19:30 AM EST) or Miami MLS (last updated Sat 08/15/2026 12:09:10 AM EST) or Stellar MLS (last updated Sat 08/15/2026 12:13:58 AM EST) or Daytona MLS (last updated Fri 08/14/2026 11:36:49 PM EST) or Tallahassee MLS (last updated Fri 08/14/2026 10:48:06 PM EST) or Northeast Florida MLS (last updated Sat 08/15/2026 12:08:57 AM EST) or My State MLS (last updated Fri 08/14/2026 11:30:07 PM EST) or Florida Keys MLS (last updated Fri 08/14/2026 4:32:05 PM EST). Real estate listings held by brokerage firms other than Adams Cameron & Co. REALTORS may be marked with the Internet Data Exchange logo and detailed information about those properties will include the name of the listing broker(s) when required by the MLS. All rights reserved.
Privacy Policy / DMCA Notice / ADA Accessibility

Property Image 1
Property Image 2
Property Image 3
Property Image 4
Property Image 5
Property Image 6
Property Image 7
Property Image 8
Property Image 9
Property Image 10
Property Image 11
Property Image 12
Property Image 13
Property Image 14
Property Image 15
Property Image 16
Property Image 17
Property Image 18
Property Image 19
Property Image 20
Property Image 21
Property Image 22
Property Image 23
Property Image 24
Property Image 25
Property Image 26
Property Image 27
Property Image 28
Property Image 29
Property Image 30
Property Image 31
Property Image 32
Property Image 33
Property Image 34
Property Image 35
Property Image 36
Property Image 37
Property Image 38
Property Image 39
Property Image 40
Property Image 41
Property Image 42
Property Image 43
Property Image 44
Property Image 45
Property Image 46
Property Image 47
Property Image 48
Property Image 49
Property Image 50
Property Image 51
Property Image 52
Property Image 53
Property Image 54
Property Image 55
Property Image 56
Property Image 57
Property Image 58
Property Image 59
Property Image 60
Property Image 61
Property Image 62
Property Image 63
Property Image 64
Property Image 65
Property Image 66
Property Image 67
Property Image 68
Property Image 69
Property Image 70
Property Image 71
Property Image 72
Property Image 73
Property Image 74
Property Image 75
Property Image 76
Property Image 77
Property Image 78
Property Image 79
Property Image 80

All Property Features

  • Property Type: Residential - Single Family
  • Appliances: Refrigerator, Microwave, Ice Maker, Freezer, Electric Water Heater, Electric Range, Electric Oven, Electric Cooktop, Disposal, Dishwasher
  • Cooling: Central Air
  • Days on Site: 2
  • Directions: From Beville Road heading east, take a right (south) onto Clyde Morris Blvd. 2.7 miles to left onto Old Kings Road. Follow around the curve and home will be on your right.
  • Exterior: Brick
  • Flooring: Carpet, Tile
  • Heating: Central
  • Home Style: Multi Generational, Traditional, Other
  • Interior Amenities: Breakfast Nook, Eat-in Kitchen, Entrance Foyer, Guest Suite, In-Law Floorplan, Kitchen Island, Open Floorplan, Pantry, Primary Bathroom - Tub with Shower, Split Bedrooms, Walk-In Closet(s)
  • Laundry: Electric Dryer Hookup, In Unit, Washer Hookup
  • Listing Terms: Cash, Conventional
  • Lot Dimensions: 191.0 ft x 138.0 ft
  • Lot Size: 0.60 Acres
  • Parcel #: 5331-00-06-0266
  • Parking: Attached, On Street, Shared Driveway, Other
  • Patio/Porch: Covered, Front Porch, Patio, Porch, Rear Porch, Screened, Side Porch, Terrace
  • Pool: In Ground, Screen Enclosure
  • Property Attached Y/N: Yes
  • Property Sub-Type: Single Family Residence
  • Road Frontage: City Street
  • Road Surface: Asphalt, Paved
  • Roof Type: Shingle
  • Sewer: Septic Tank
  • SQFT Total: 5786
  • Stories: 2.0
  • Swimming Pool: Yes
  • Taxes: $1,707
  • Utilities: Cable Connected, Electricity Connected, Sewer Connected, Water Connected
  • Water: Public
  • Year Built: 1974