435 Walnut Drive
St. Johns, FL 32259

Listed at $285,000

Details

  • MLS# 2159920
  • Residential - Townhouse
  • Status Active
  • 2 Bedrooms
  • 2 full 1 partial Bathrooms
  • 1,709 Square Feet
  • 0.050 acres
  • Built in 2012
  • Local Schools

Description

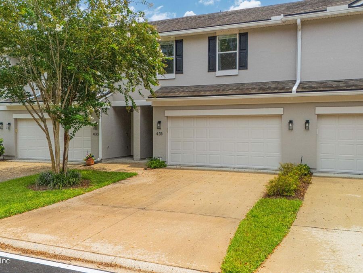
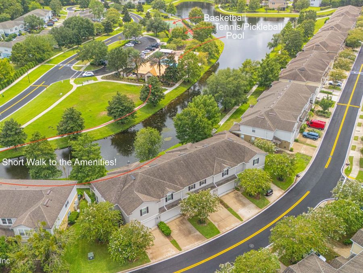
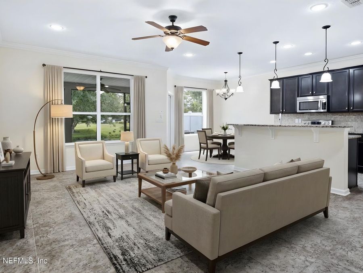
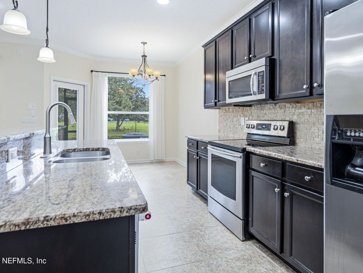
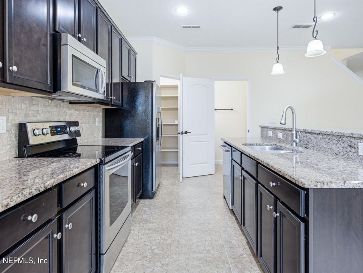
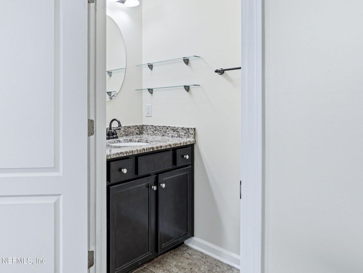
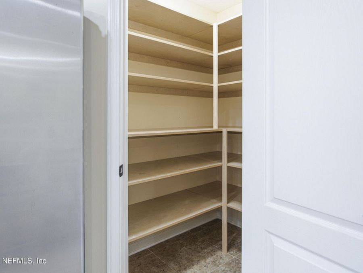
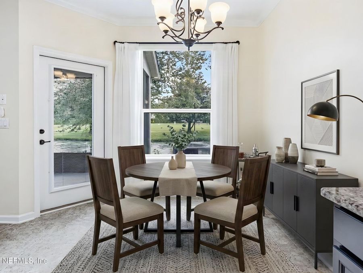
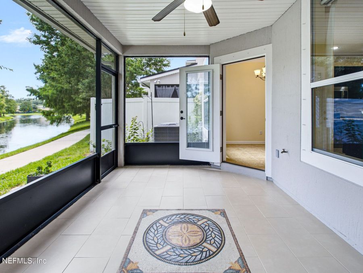
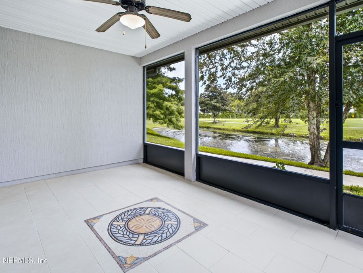
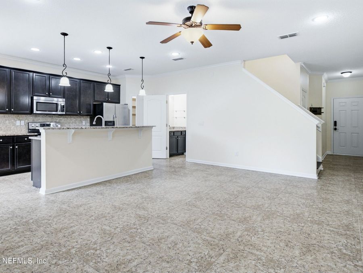
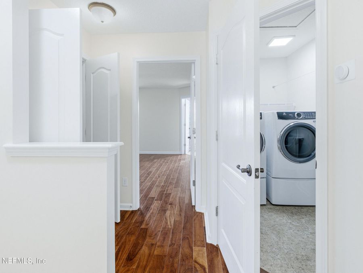
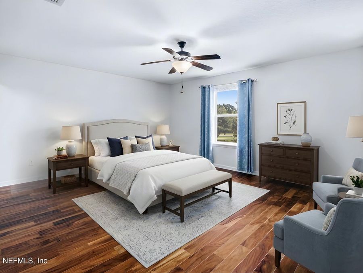
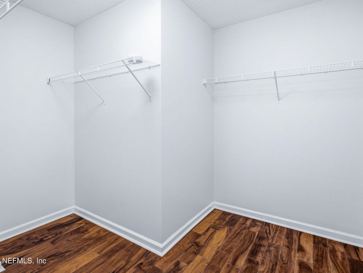
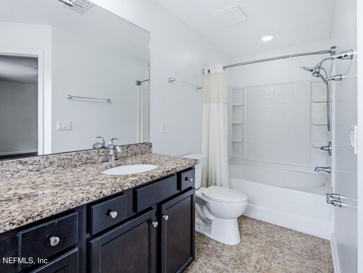
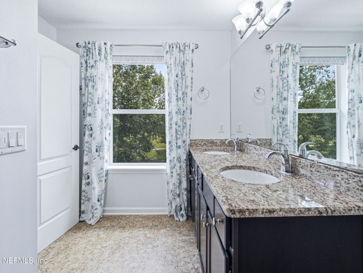
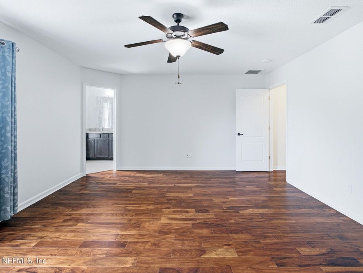
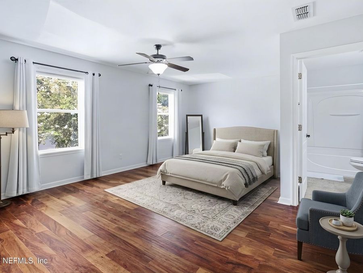
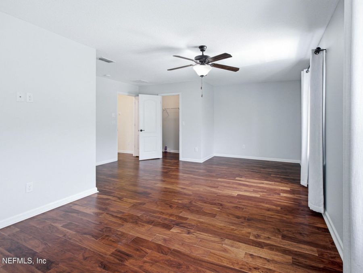
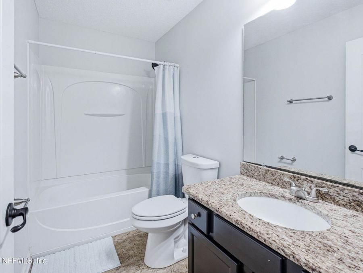
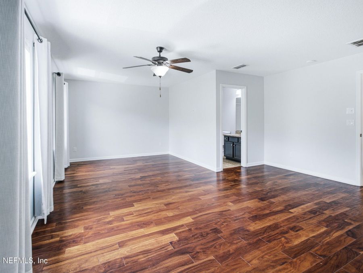
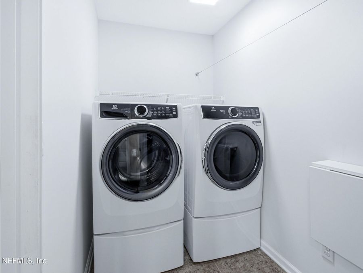
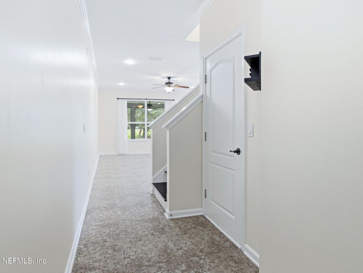
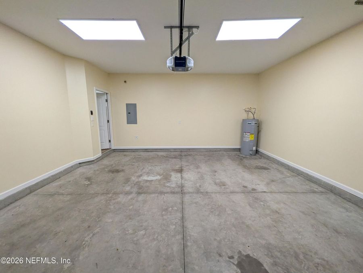
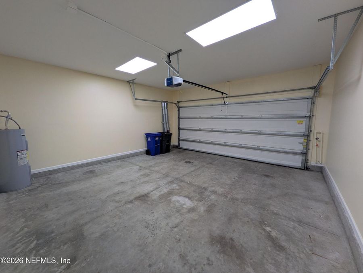
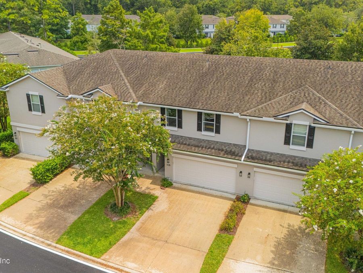
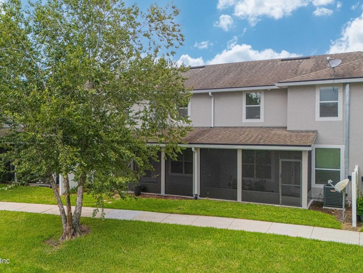
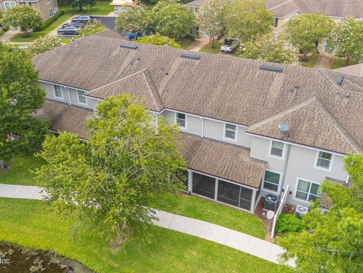
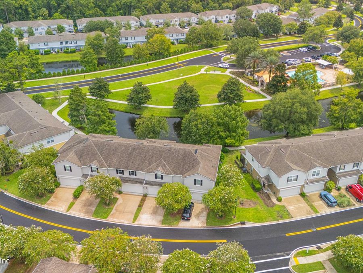
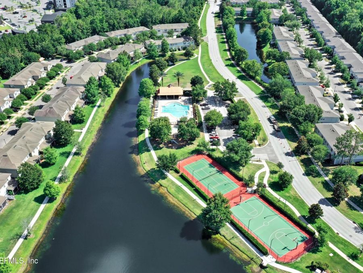
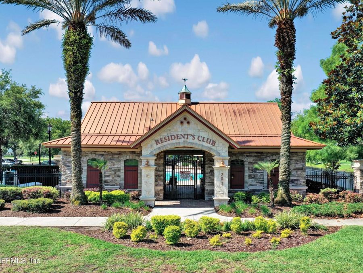
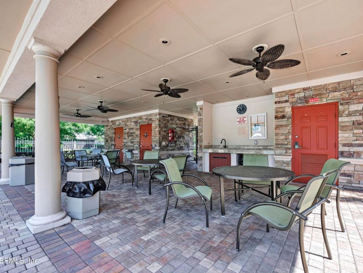
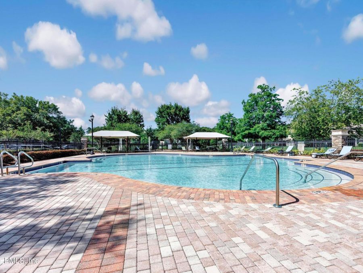
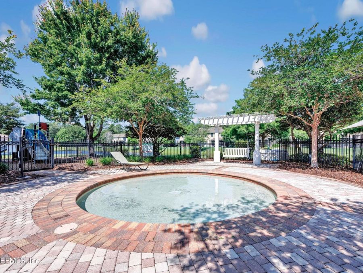
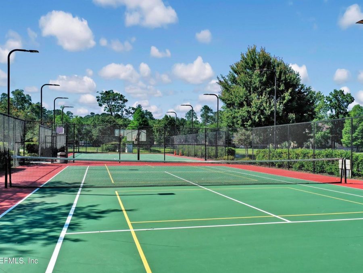
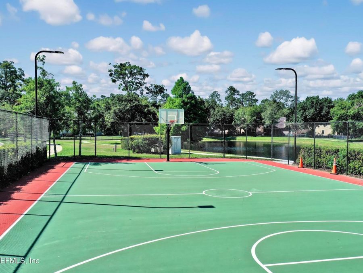
*Meticulously maintained 2-story home with exceptional upgrades throughout**Two primary suites, each with its own full bathroom**No carpet -- tile flooring downstairs and wood flooring upstairs**2020 HVAC and 2023 water heater**New exterior paint and stucco completed in 2026**Fresh interior paint on walls, trim, and ceilings**Spacious kitchen with granite countertops, stainless steel appliances, espresso cabinetry with crown molding, and upgraded pull-out drawers**Oversized custom shelving in the pantry**Large laundry room with washer and dryer included**Huge 2-car garage with water loop for a water softener**Screened-in porch with tile flooring...read more and brand-new screening**Community pool just a short walk behind the home**Community amenities include tennis, pickleball, and basketball courts**High-speed connectivity with Cat 6 Ethernet wired to every room and fiber optic service**Electronic blinds in the living room**Crown molding throughout the downstairs* Welcome to this beautifully maintained and thoughtfully upgraded home at 435 Walnut, offering an exceptional combination of comfort, functionality, and modern convenience. The flexible layout features two primary suites, each with its own private full bathroom, making this home ideal for guests, multigenerational living, or simply enjoying additional privacy. A convenient half bath is also located downstairs.The spacious kitchen is designed for both everyday living and entertaining, featuring stainless steel appliances, granite countertops, espresso cabinetry with crown molding, upgraded pull-out drawers, and oversized custom pantry shelving. The large laundry room includes the washer and dryer, while the oversized two-car garage provides plenty of storage and includes a water loop ready for a water softener.The home has no carpet, with tile flooring throughout the first floor and wood flooring upstairs. The large primary bedroom features a walk-in closet and an ensuite bathroom with a double vanity, granite countertops, and a shower/tub combination. The second full bathroom also offers a tub/shower combination and single vanity.Enjoy additional living space on the screened-in porch with tile flooring and brand-new screening, perfect for relaxing outdoors. The community pool is conveniently located just behind the home and is only a short walk away, along with tennis, pickleball, and basketball courts.Recent improvements include a 2023 water heater, 2020 HVAC system, fresh interior paint, and new stucco and exterior paint completed in 2026. With Cat 6 Ethernet wired to every room and fiber optic service directly from the street, the home is also exceptionally well-equipped for todays connected lifestyle.Meticulously maintained, beautifully upgraded, and move-in ready -- this is a home that truly needs to be seen to appreciate all it offers.

Features

  • Central Air, Electric
  • Central, Electric, Heat Pump
  • $2,189 Taxes
  • Built in 2012
View All Features

Contact the Agent

Contact the Listing Agent
Disclaimer: All information deemed reliable but not guaranteed. All properties are subject to prior sale, change or withdrawal. Neither listing broker(s) or information provider(s) shall be responsible for any typographical errors, misinformation, misprints and shall be held totally harmless. Listing(s) information is provided for consumers personal, non-commercial use and may not be used for any purpose other than to identify prospective properties consumers may be interested in purchasing. Information on this site was last updated 08/14/2026. The listing information on this page last changed on 08/14/2026. The data relating to real estate for sale on this website comes in part from the Internet Data Exchange program of Delta Media Group MLS (last updated Fri 08/14/2026 12:04:51 AM EST) or Miami MLS (last updated Thu 08/13/2026 11:59:18 PM EST) or Stellar MLS (last updated Thu 08/13/2026 11:59:03 PM EST) or Daytona MLS (last updated Thu 08/13/2026 11:36:55 PM EST) or Tallahassee MLS (last updated Thu 08/13/2026 10:48:11 PM EST) or Northeast Florida MLS (last updated Thu 08/13/2026 11:59:10 PM EST) or My State MLS (last updated Thu 08/13/2026 11:30:21 PM EST) or Florida Keys MLS (last updated Thu 08/13/2026 8:31:07 PM EST). Real estate listings held by brokerage firms other than Adams Cameron & Co. REALTORS may be marked with the Internet Data Exchange logo and detailed information about those properties will include the name of the listing broker(s) when required by the MLS. All rights reserved.
Privacy Policy / DMCA Notice / ADA Accessibility

Property Image 1
Property Image 2
Property Image 3
Property Image 4
Property Image 5
Property Image 6
Property Image 7
Property Image 8
Property Image 9
Property Image 10
Property Image 11
Property Image 12
Property Image 13
Property Image 14
Property Image 15
Property Image 16
Property Image 17
Property Image 18
Property Image 19
Property Image 20
Property Image 21
Property Image 22
Property Image 23
Property Image 24
Property Image 25
Property Image 26
Property Image 27
Property Image 28
Property Image 29
Property Image 30
Property Image 31
Property Image 32
Property Image 33
Property Image 34
Property Image 35
Property Image 36
Property Image 37

All Property Features

  • Property Type: Residential - Townhouse
  • Cooling: Central Air, Electric
  • Exterior: Frame, Stucco
  • Heating: Central, Electric, Heat Pump
  • Home Style: Traditional
  • Lot Size: 0.05 Acres
  • Roof Type: Shingle
  • Sewer: Public Sewer
  • Special View Info: Pond
  • Taxes: $2,189
  • Year Built: 2012