6095 Summerlake Drive
Port Orange, FL 32127

Listed at $569,000

Details

  • MLS# 1229449
  • Residential - Single Family
  • Status Active
  • 3 Bedrooms
  • 3 full Bathrooms
  • 2,288 Square Feet
  • 0.260 acres
  • Built in 2000
  • Local Schools

Description

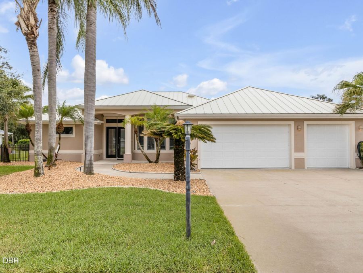
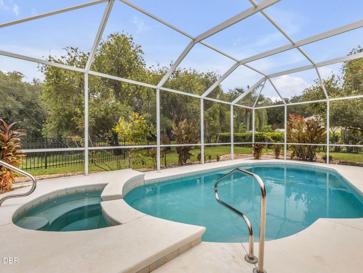
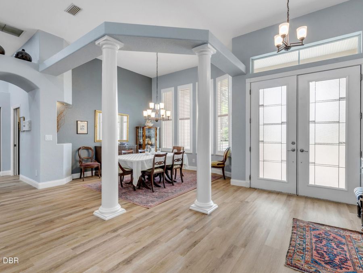
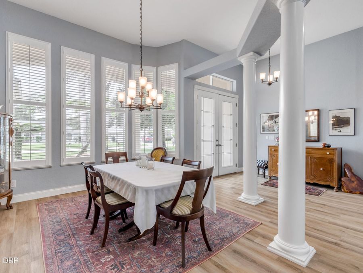
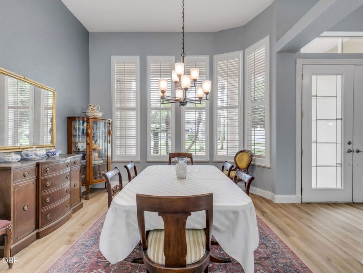
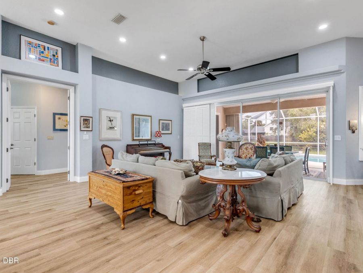
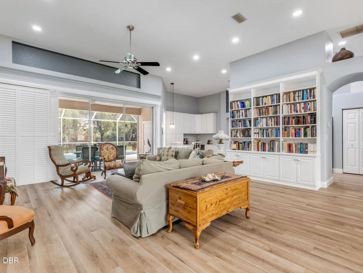
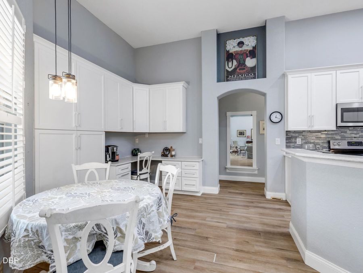
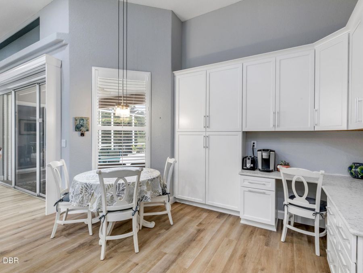
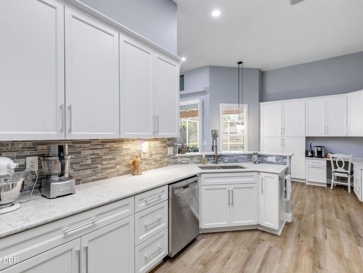
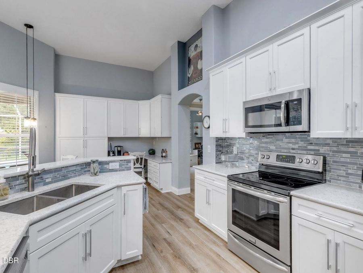
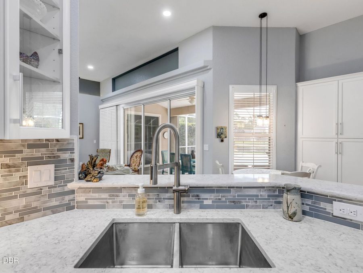
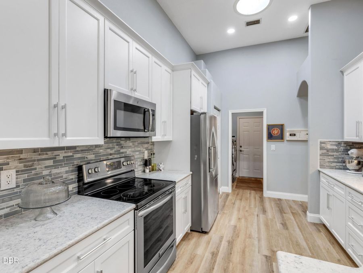
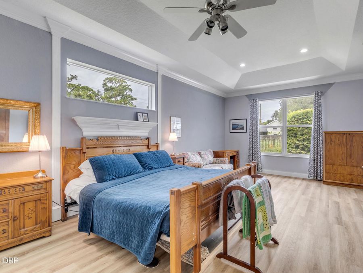
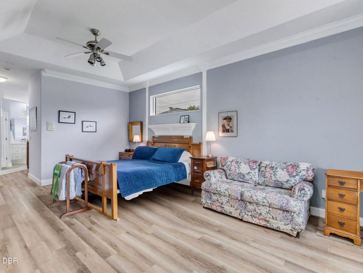
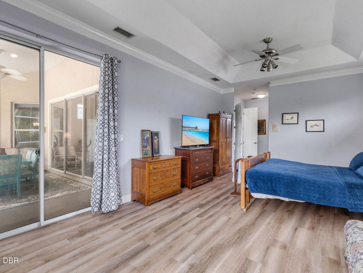
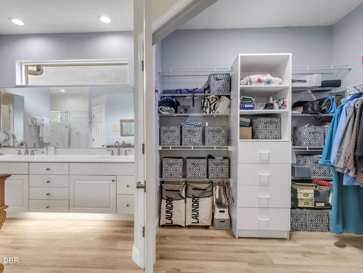
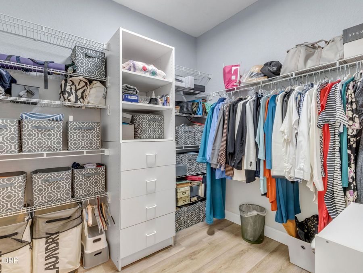
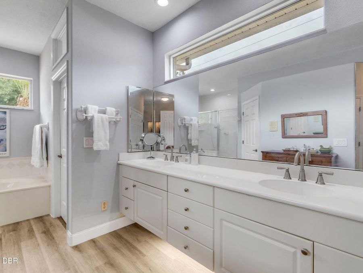
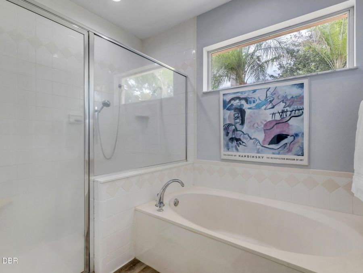
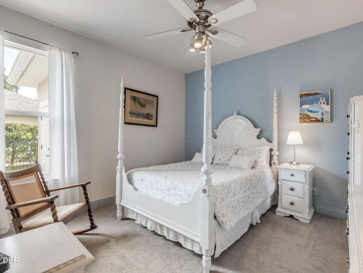
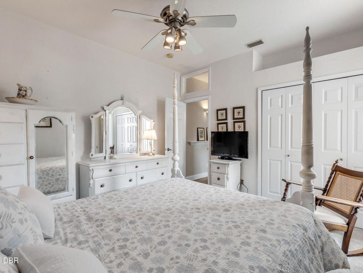
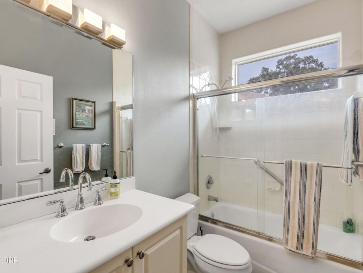
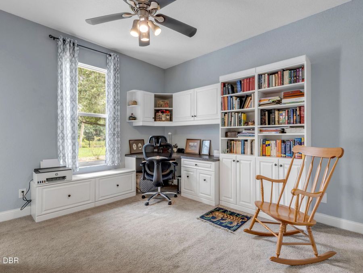
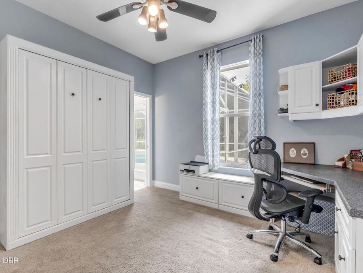
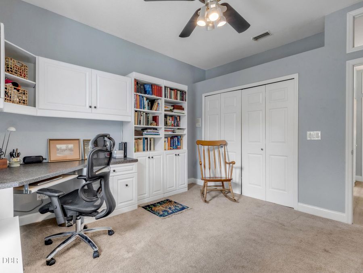
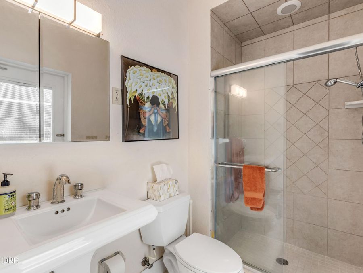
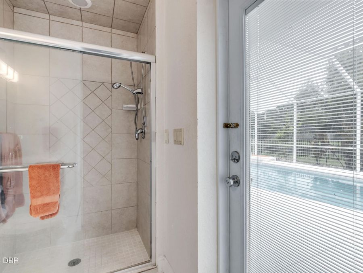
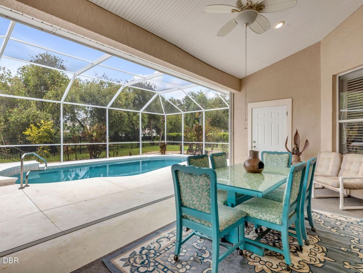
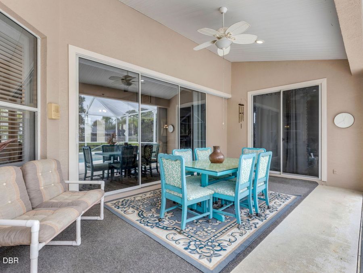
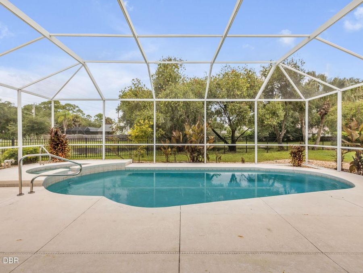
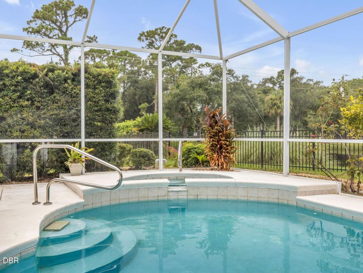
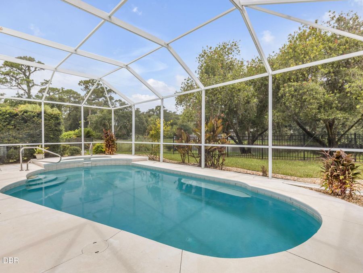
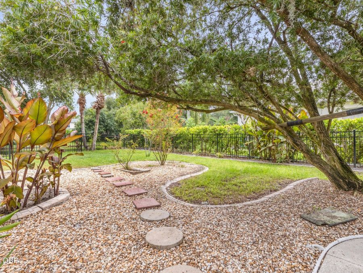
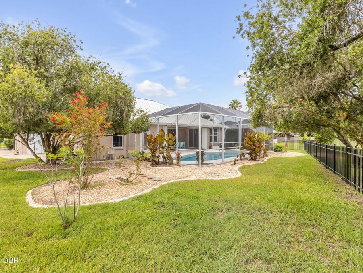
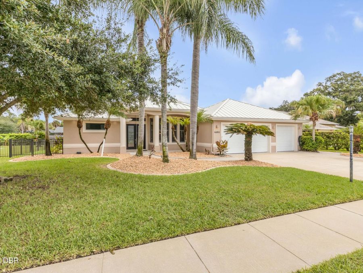
Welcome to 6095 Summerlake Drive in the desirable Summerfield community of Port Orange, where thoughtful updates, impressive space, and resort style outdoor living come together. Located on a dead end cul de sac street with just 15 residences, this 3 bedroom, 3 bath home offers a more intimate neighborhood setting while keeping you close to everything Port Orange has to offer. Inside, soaring 12 foot ceilings, tall windows, skylights, and beautiful built in features create a bright and open feel from the moment you walk in. The heart of the home is the updated kitchen, featuring quartz countertops, 48 inch wood cabinetry, a breakfast bar,...read more and an abundance of storage. A wide and extra tall pantry, additional pantry storage beside the refrigerator, and custom built ins near the eat in kitchen make this space as functional as it is beautiful. The oversized primary suite offers plenty of room to unwind, along with a huge walk in closet and a spacious bath featuring a walk in shower, separate soaking tub, and private water closet. The third bedroom offers exceptional flexibility with built in office space, a Murphy bed, and its own ensuite bath that also serves as a convenient pool bath. Plantation shutters, additional built ins, and a dedicated dining room add even more thoughtful touches throughout the home. Step outside and enjoy your own backyard retreat with a screened heated pool and spa, covered patio, and newly installed wrought iron fencing. The chlorine pool features an electric heater, making it easy to enjoy more of the year. New landscaping with concrete curbing adds to the homes curb appeal. Major improvements include a 2020 standing seam metal roof and brand new hurricane impact windows in 2025 plus a new HVAC in 2022, will give you comfort and and piece of mind in your new home. Plus new kitchen cabinetry and countertops in 2024, and fresh exterior paint in 2026 The 3.5 car garage offers plenty of room for vehicles, storage, and tandem golf cart parking. With a low HOA of just $340 annually, this home offers a rare combination of space, updates, and easy Florida living. Located south of Dunlawton Avenue and east of I 95, youll have convenient access to shopping, dining, parks, beaches, boating, and Spruce Creek Park. If youve been searching for a Port Orange home with a heated pool and spa, updated kitchen, impact windows, oversized garage, and a cul-de-sac setting, 6095 Summerlake Drive is ready for you to make it your own.

Features

  • Refrigerator
  • Microwave
  • Electric Oven
  • Electric Cooktop
  • Disposal
  • Central Air
  • Carpet
  • Central, Electric
  • 1.0 Story
  • $3,492 Taxes
  • Public
  • Built in 2000
View All Features

Contact the Agent

Contact the Listing Agent
Disclaimer: All information deemed reliable but not guaranteed. All properties are subject to prior sale, change or withdrawal. Neither listing broker(s) or information provider(s) shall be responsible for any typographical errors, misinformation, misprints and shall be held totally harmless. Listing(s) information is provided for consumers personal, non-commercial use and may not be used for any purpose other than to identify prospective properties consumers may be interested in purchasing. Information on this site was last updated 08/15/2026. The listing information on this page last changed on 08/15/2026. The data relating to real estate for sale on this website comes in part from the Internet Data Exchange program of Delta Media Group MLS (last updated Sat 08/15/2026 12:19:30 AM EST) or Miami MLS (last updated Sat 08/15/2026 12:09:10 AM EST) or Stellar MLS (last updated Sat 08/15/2026 12:13:58 AM EST) or Daytona MLS (last updated Fri 08/14/2026 11:36:49 PM EST) or Tallahassee MLS (last updated Fri 08/14/2026 10:48:06 PM EST) or Northeast Florida MLS (last updated Sat 08/15/2026 12:08:57 AM EST) or My State MLS (last updated Fri 08/14/2026 11:30:07 PM EST) or Florida Keys MLS (last updated Fri 08/14/2026 4:32:05 PM EST). Real estate listings held by brokerage firms other than Adams Cameron & Co. REALTORS may be marked with the Internet Data Exchange logo and detailed information about those properties will include the name of the listing broker(s) when required by the MLS. All rights reserved.
Privacy Policy / DMCA Notice / ADA Accessibility

Property Image 1
Property Image 2
Property Image 3
Property Image 4
Property Image 5
Property Image 6
Property Image 7
Property Image 8
Property Image 9
Property Image 10
Property Image 11
Property Image 12
Property Image 13
Property Image 14
Property Image 15
Property Image 16
Property Image 17
Property Image 18
Property Image 19
Property Image 20
Property Image 21
Property Image 22
Property Image 23
Property Image 24
Property Image 25
Property Image 26
Property Image 27
Property Image 28
Property Image 29
Property Image 30
Property Image 31
Property Image 32
Property Image 33
Property Image 34
Property Image 35
Property Image 36
Property Image 37
Property Image 38
Property Image 39

All Property Features

  • Property Type: Residential - Single Family
  • Accessibility: Grip-Accessible Features
  • Appliances: Refrigerator, Microwave, Electric Oven, Electric Cooktop, Disposal
  • Association/Condo Fee: 340/Annually
  • Cooling: Central Air
  • Days on Site: 7
  • Directions: head east on Nova Road from Dunlawton Ave, turn right on Spruce Creek Road, turn left on Summerlake Drive, home is on your left.
  • Exterior: Block, Concrete, Stucco
  • Exterior Amenities: Impact Windows
  • Flooring: Carpet
  • Fuel Type: Electric
  • Garage: 3.5 car attached
  • Heating: Central, Electric
  • HOA Y/N: Yes
  • Home Style: Ranch
  • Interior Amenities: Breakfast Bar, Built-in Features, Ceiling Fan(s), Central Vacuum, Eat-in Kitchen, Open Floorplan, Pantry, Primary Bathroom -Tub with Separate Shower, Solar Tube(s), Split Bedrooms, Vaulted Ceiling(s), Walk-In Closet(s)
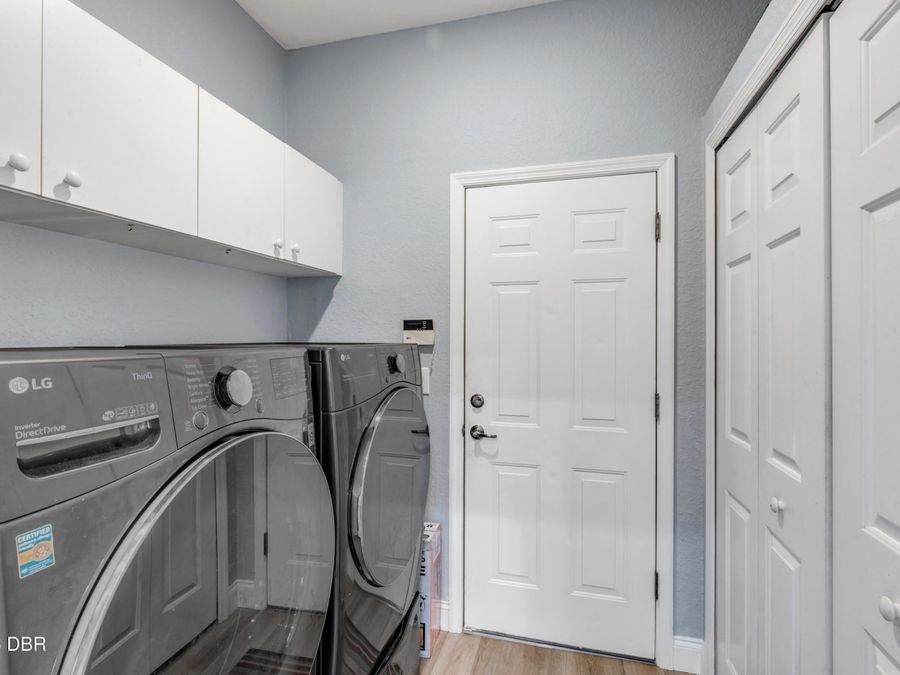
  • Laundry: In Unit
  • Listing Terms: Cash, Conventional, FHA, VA Loan
  • Lot Description: Dead End Street
  • Lot Dimensions: 92.0 ft x 127.0 ft
  • Lot Size: 0.26 Acres
  • Parcel #: 6327-09-00-0130
  • Parking: Attached, Garage
  • Patio/Porch: Covered, Rear Porch, Screened
  • Pool: In Ground, Electric Heat, Fenced, Screen Enclosure
  • Property Attached Y/N: No
  • Property Sub-Type: Single Family Residence
  • Road Surface: Paved
  • Roof Type: Metal
  • Sewer: Public Sewer
  • Spa Features: Heated, In Ground, Private
  • SQFT Total: 3616
  • Stories: 1.0
  • Swimming Pool: Yes
  • Taxes: $3,492
  • Utilities: Cable Available, Electricity Connected, Sewer Connected, Water Connected
  • Water: Public
  • Year Built: 2000